The castellated and domestic architecture of Scotland, from the twelfth to the eighteenth century (1887)
MacGibbon, David, d. 1902, Ross, Thomas, 1839-1930 · Edinburgh : D. Douglas · leaf 41
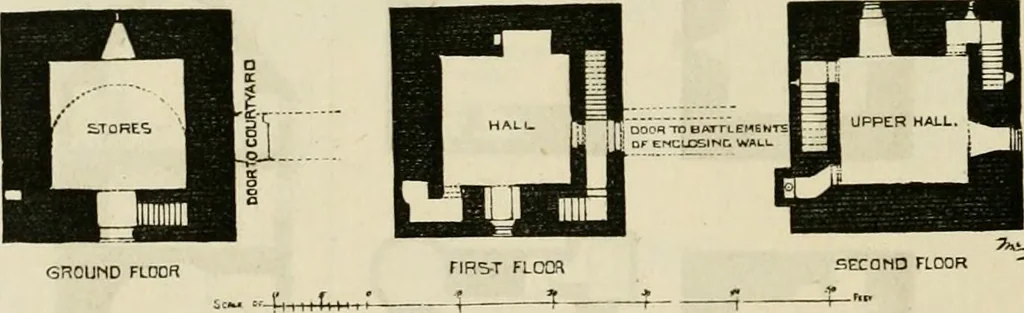
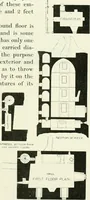
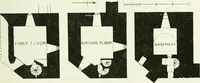
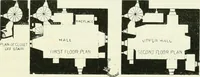
THIRD r.QDH … Fig. 49.3.—Hallbar Tower. Plans. the usual one. The ground floor is vaulted, and contained the stores.The first floor contains the hall, 14 feet square, being the only room witha fireplace ; the second floor, the upper hall, with garde-robe projected oncorbels ; the third floor, the bedroom ; and…
Architecture · Architecture, Domestic · Castles
Internet Archive · California Digital Library · Public Domain Mark 1.0. Free to use for anything.