Young, George, jr, Baxter, Hubert Eugene, joint author · New York, The Macmillan Co. · leaf 239
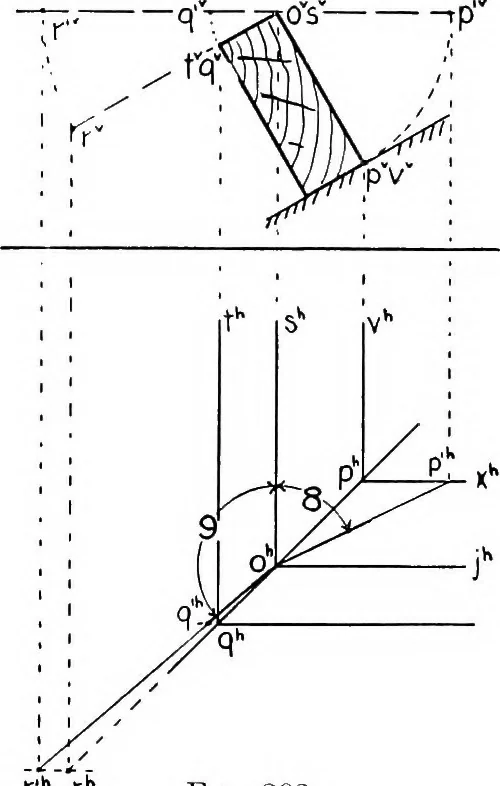
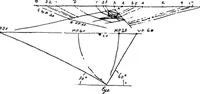
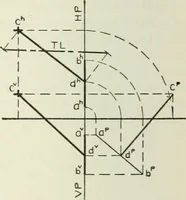
ngles. 6. The top bevel of the hip rafter. Assume an H plane ofreference, as shown by HA. Extend the roof planes to intersectthis plane. The traces will be YY, ZZ, and ZZ, as shown.The line of intersection of the planes is an. Now proceed tofind the angle between the planes, as in § 101. 7. The… … Fig. 202 H A b a* A XsZ \\/ / N--—^lL__ /\ •. Y^ InTT/ b^—^ v~ ^ Y i PO/^ \ 0..-- Y- Xi —\, d \ Fig. 203 8 and 9. The down cut andthe side cut for gutter boards.Draw an enlarged plan and ele-vation as in Fig. 202. Rotatethe sides osvp and ostq, succes-sively^, on OS as an axis, untilthe required…
Geometry, Descriptive
Internet Archive · Cornell University Library · Public Domain Mark 1.0. Free to use for anything.