Adams, Henry · London, New York [etc.] Longmans, Green, and Co. · leaf 103
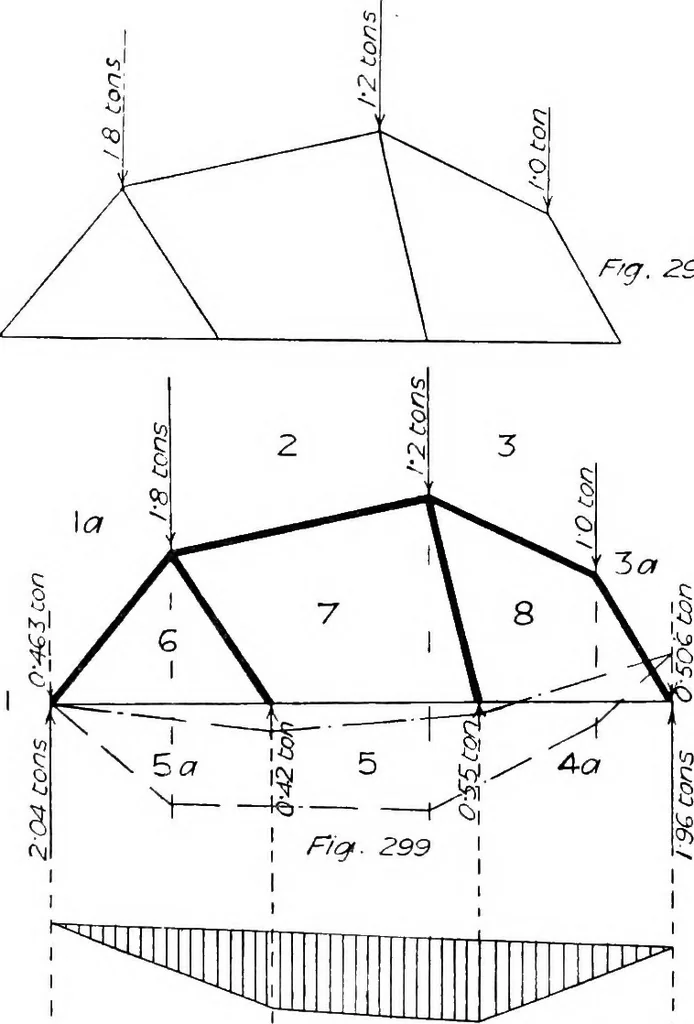
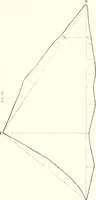
proceeding must be adoptedfor the other rafter and the whole of the forces, virtual and actual,will then be as shown in Fig. 295, from which the reciprocal diagram.Fig. 296, may be obtained. The spreading tendency will cause abending moment, as shown in Fig. 297, the maximum bending momentbeing… … Benafincf rrhmenc a/tagra^m /or tie F/g^ SO/ I Shear- of/agram for C/eFrg. 302 EXAMPLES FOR PRACTICE 89 For answer, see Pigs. 299 to 302. (Note.—Set down load line la to 3a. Then 3-8, 3a-8 ; 8-7, 2-7; 7-6, la-6;and 6-5a, 7-5, 8-ia, giving assumed forces 4a-5 and 5-5a. Calculate 4a-4 and5a-l and set…
Building · Structural analysis (Engineering)
Internet Archive · Cornell University Library · Public Domain Mark 1.0. Free to use for anything.