Adams, Henry · London, New York [etc.] Longmans, Green, and Co. · leaf 121
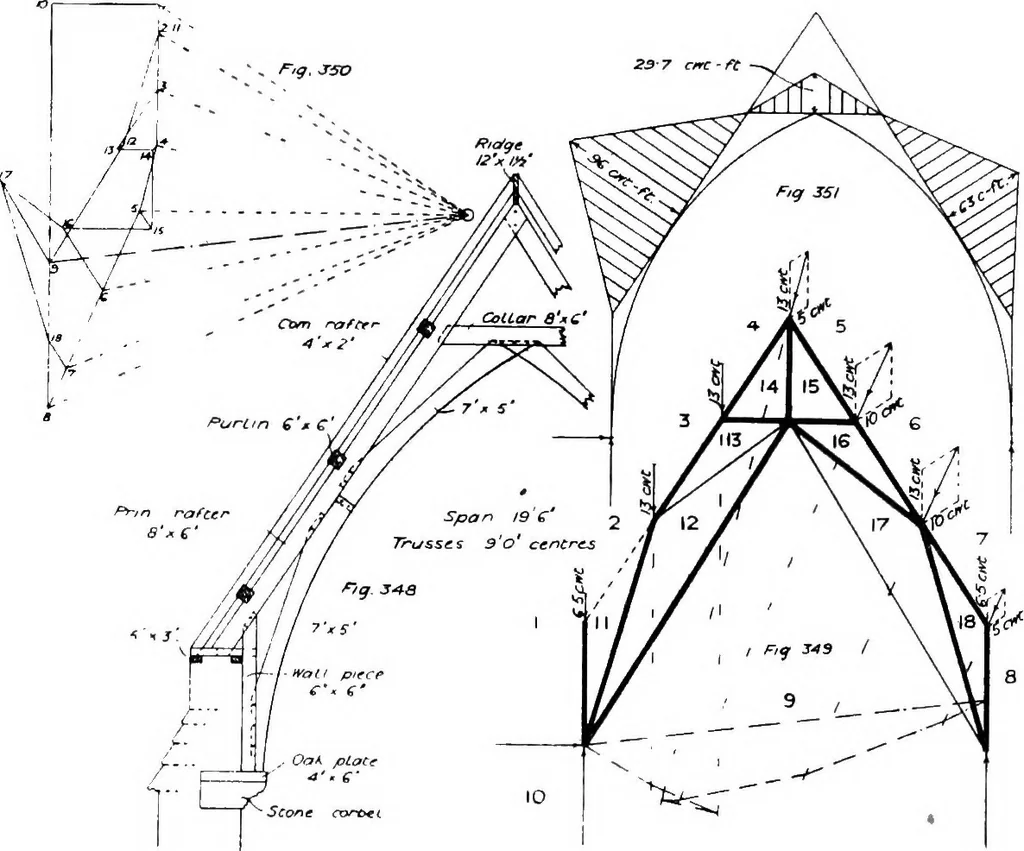
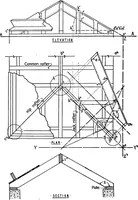
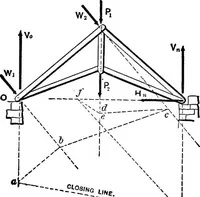
585-5y - 56-25 + 36-75 + 79-75 ~ 172-75 = 9-2 in. from AB, or 14-55 in. from the top of rafter, giving a virtual depth ofbeam of 14-55 x 2 = 29-1 in. Then Z = hd - h(b - t) 7-25 X 29-1 - 7-l(7-25 - 0-75) _ 6(2 6 X 29-1 1033-6, and the stress will be W M 4 + >/ ■ 180 3220■ 152-8 + 1038-6 = 1-17 +… … LECTURE XVI Exceptional Forms of Braced Roofs, involving addition of Virtual Forces, andBending Moments on Rafters. The outline of a roof truss sometimes used for sheds, but of veryimperfect design, is shown in Fig. 352. Assuming the supports tobe pei-fectly rigid the frame diagram with unity load…
Building · Structural analysis (Engineering)
Internet Archive · Cornell University Library · Public Domain Mark 1.0. Free to use for anything.