Cyclopedia of architecture, carpentry, and building : a general reference work ... (1907)
American School of Correspondence · Chicago : American Technical Society · leaf 144
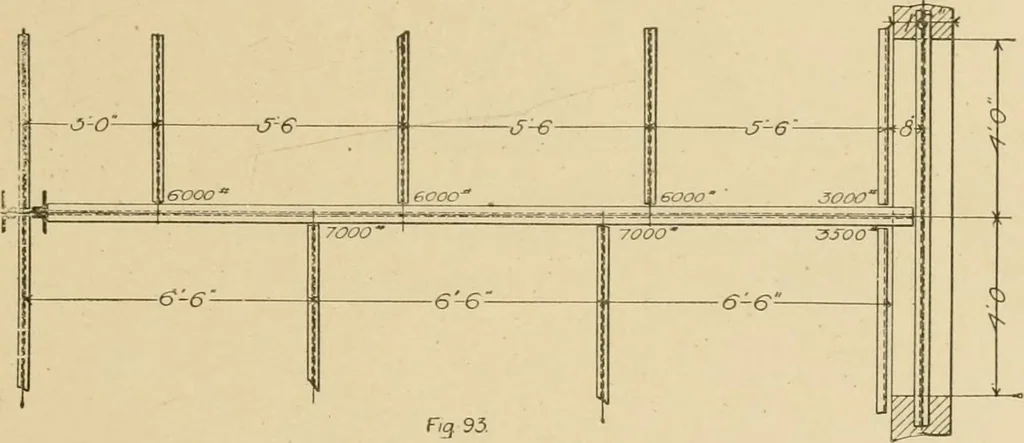
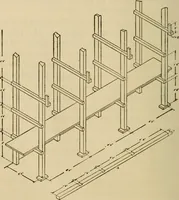
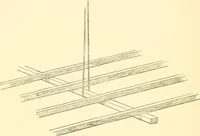
rs. 18. In the above warehouse, what changes in spacing ofcolumns longitudinally could be made to give more practicablesections of beams and girders, and what sizes could then be used? 19. Given a girder loaded as shown by Fig. 93. Allowablefibre stress, 16,600 lbs. per square inch. Required : (a)… … 20. Given a system of overhead beams for an elevator asshown by Fig. 94. Required the size of beams Nos. 1, 2 and 3.Make allowance for shock as previously stated, and observe thatwhen two beams are used together as a girder they must be of thesame depth. Allowable fibre stress 15,000 lbs. per…
Architecture · Building · Carpentry
Internet Archive · Public Domain Mark 1.0. Free to use for anything.