Cyclopedia of architecture, carpentry, and building : a general reference work ... (1907)
American School of Correspondence · Chicago : American Technical Society · leaf 104
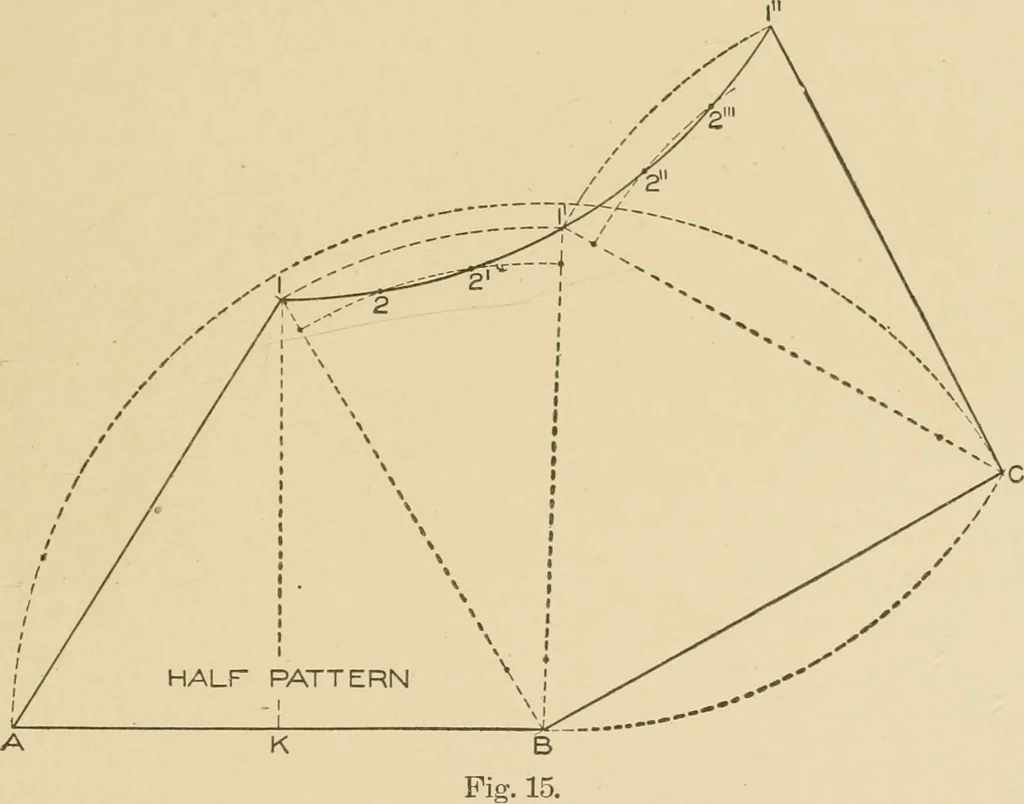
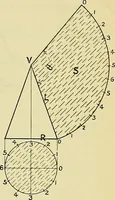
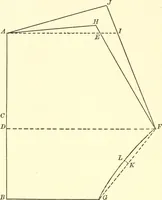
hes, shown from a to 5. As the circle is inthe center of the square, making the four corners symmetrical, it isnecessary only to divide the one-quarter circle into a number ofequal parts as shown by the small figures 1, 2, 2, 3, from which drawlines to the apex B. Complete the elevation as shown by… … in elevation at 1 and 2, from which draw lines to K. Then K 1and K 2 will be the true lengths of the lines shown in plan byB 1 and B 2 resxoectively on the finished article. For the half pattern proceed as follows; In Fig. 15 draw anyhorizontal line, as A B, equal in length to A B in plan in Fig.…
Architecture · Building · Carpentry
Internet Archive · Public Domain Mark 1.0. Free to use for anything.