Cyclopedia of architecture, carpentry, and building; a general reference work .. (1912)
American School (Lansing, Ill.) · Chicago, American school of correspondence · leaf 440
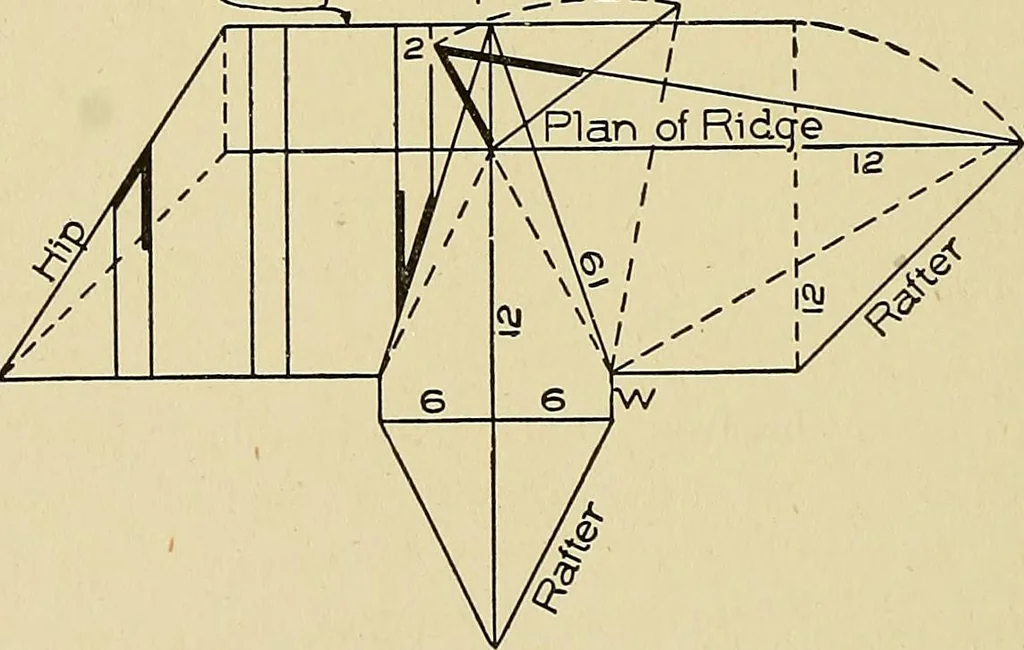
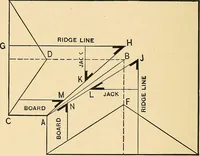
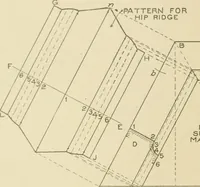
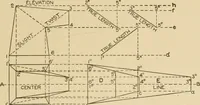
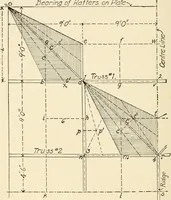
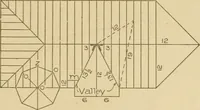
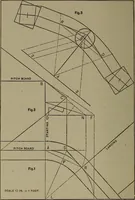
Fig. 37. Finding Length of Rafter for Front Wing in Roof Sliown in Fig. 36. … Fig. 38. Laying Out Timbers of Roof Shown in Fig. 36, by Projecting Slope olRoof into Horizontal Plane. 17 feet, and this will be the exact length of the rafter for a roof rising12 inches to the foot run and having a run of 12 feet. The length of the rafter for the front wing, which has a run oi…
Architecture · Building
Internet Archive · Boston Library Consortium · Public Domain Mark 1.0. Free to use for anything.