Final report, June 2, 1916. Supplementary ed., The City Club of New York (1916)
New York (N.Y.). Commission on Building Districts and Restrictions, Bassett, Edward Murray, 1863-1948, New York (N.Y.). Board of Estimate and Apportionment · [New York] City, Board of Estimate and Apportionment, Committee on the City Plan · leaf 128
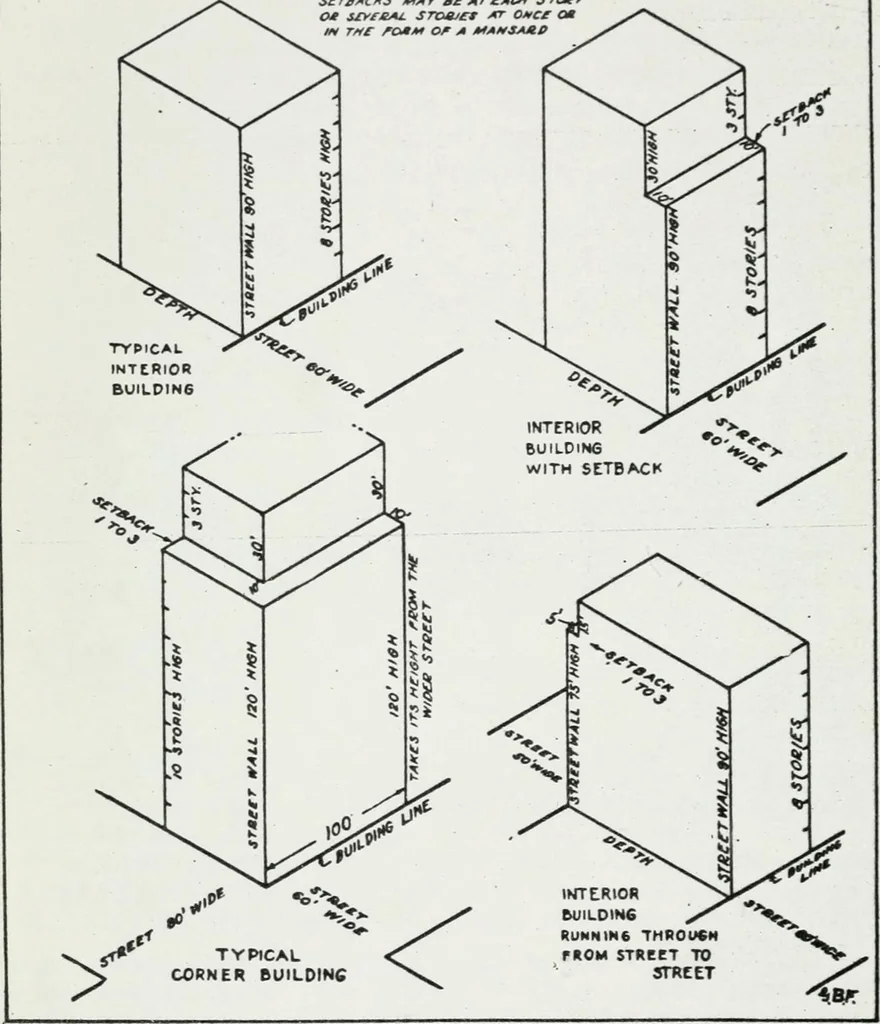
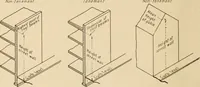
ne. In general, the set backs are determined by a line drawnfrom the center of the street up to the horizontal line in the street wall on the streetline at the level of the height limit on the street line for that district and street (SeeFigures 10 and 11.) In the street in question this horizontal… … be at a level of 90 feet. These two lines determine a plane which might be called aset-back plane and no portion of the building erected above the height limit canproject in front of this set-back plane except as allowed later on in the case of dormer$,towers or parapets. (See Figure 12,) 64…
Building
Internet Archive · University of Toronto, Robarts Library · Public Domain Mark 1.0. Free to use for anything.