Final report, June 2, 1916. Supplementary ed., The City Club of New York (1916)
New York (N.Y.). Commission on Building Districts and Restrictions, Bassett, Edward Murray, 1863-1948, New York (N.Y.). Board of Estimate and Apportionment · [New York] City, Board of Estimate and Apportionment, Committee on the City Plan · leaf 129
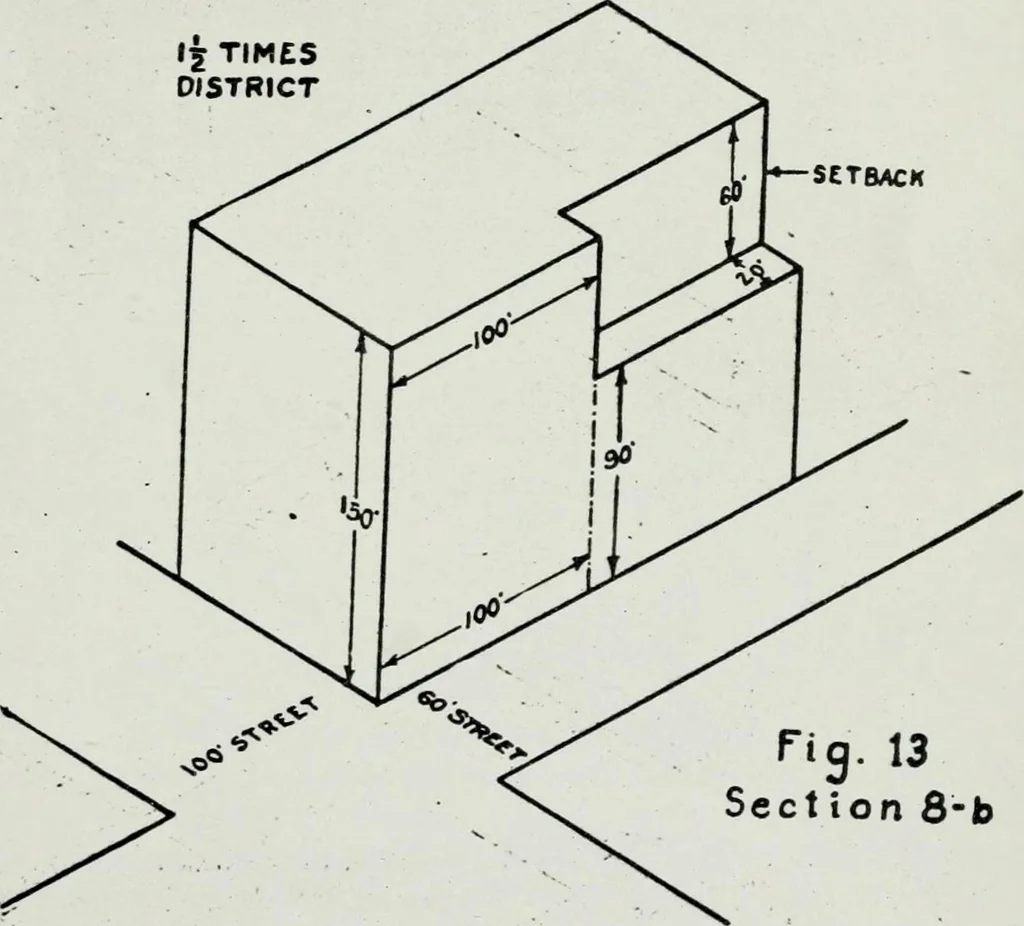
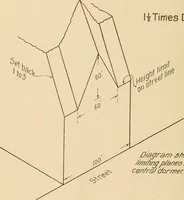
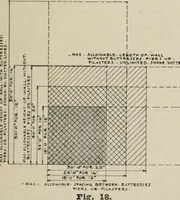
allowed to go a little higher thanother buildings as far as the street frontage was concerned but, on the other hand,allowing such buildings to go higher would correspondingly interfere with the lightand air in the rear and side windows of the neighboring properties behind and oneither side of the… … Tig. 13Sect ion 8-b (b) Along a narrower street where it intersects awider street^ anybuilding or any part of any building fronting on the narrower street withina continuous 100-foot belt back from the side of the wider street shallfollow the height regulations provided for the wider street. For…
Building
Internet Archive · University of Toronto, Robarts Library · Public Domain Mark 1.0. Free to use for anything.