Kushlan, Max. [from old catalog] · Chicago, The Branch publishing company · leaf 31
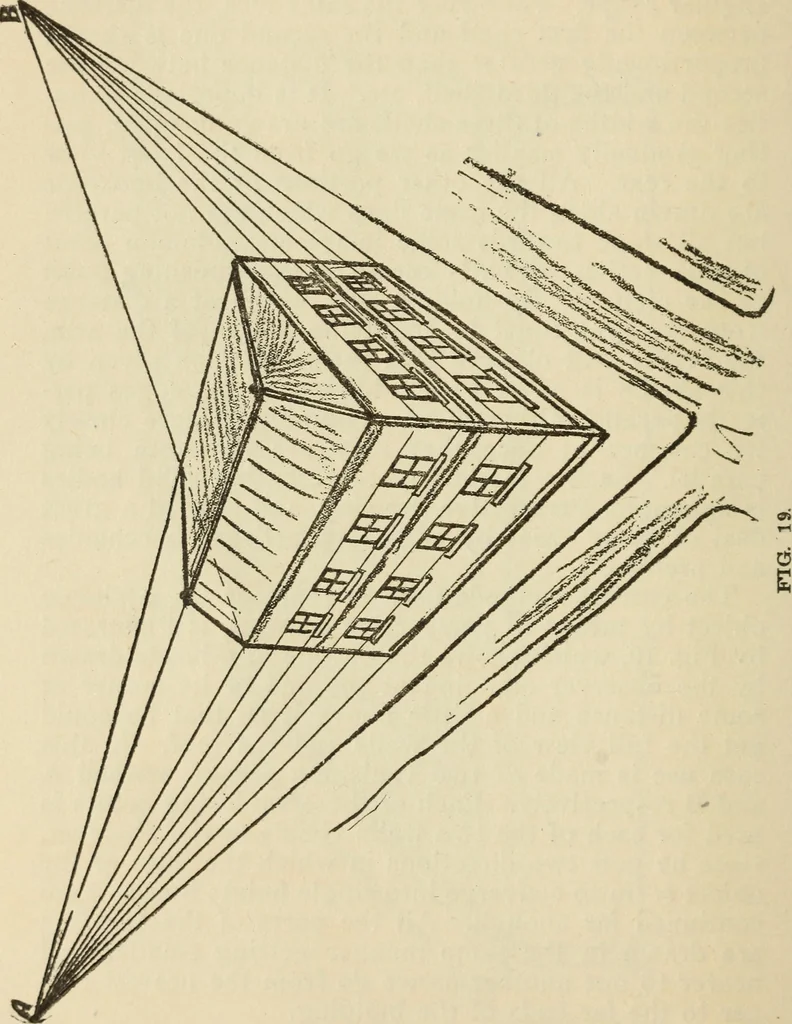
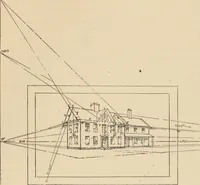
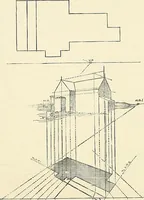
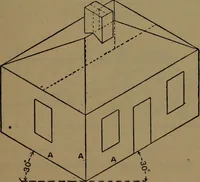
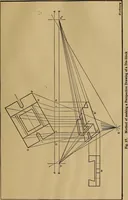
se vanishing points isused for each of the two walls visible to the observer,since he gets two directions in which the lines of theobject seem to converge into single points if they werecontinued far enough. All the parts of the buildingare drawn in the same manner getting smaller andnearer to one… … FREE HAND DRAViJING 27 impression of the actual building as it appears to oureyes under similar circumstances. Fig. 20 illustrates the same principles of perspective
Mechanical drawing
Internet Archive · Library of Congress · Public Domain Mark 1.0. Free to use for anything.
![An illustration from Il terzo [-qvinto] libro ... (1551)](https://img.insideoutlibrary.com/img/200/ia-ilterzoqvintolib00serl-73-89.webp)
![An illustration from Il terzo [-qvinto] libro ... (1551)](https://img.insideoutlibrary.com/img/200/ia-ilterzoqvintolib00serl-84-100.webp)