Geometrical drawing, projection drawing, freehand and ornamental drawing, wash work and brush drawing, elementary perspective drawing, architectural drawing (1921)
International Correspondence Schools · Scranton, PA : International Textbook Co. · leaf 327
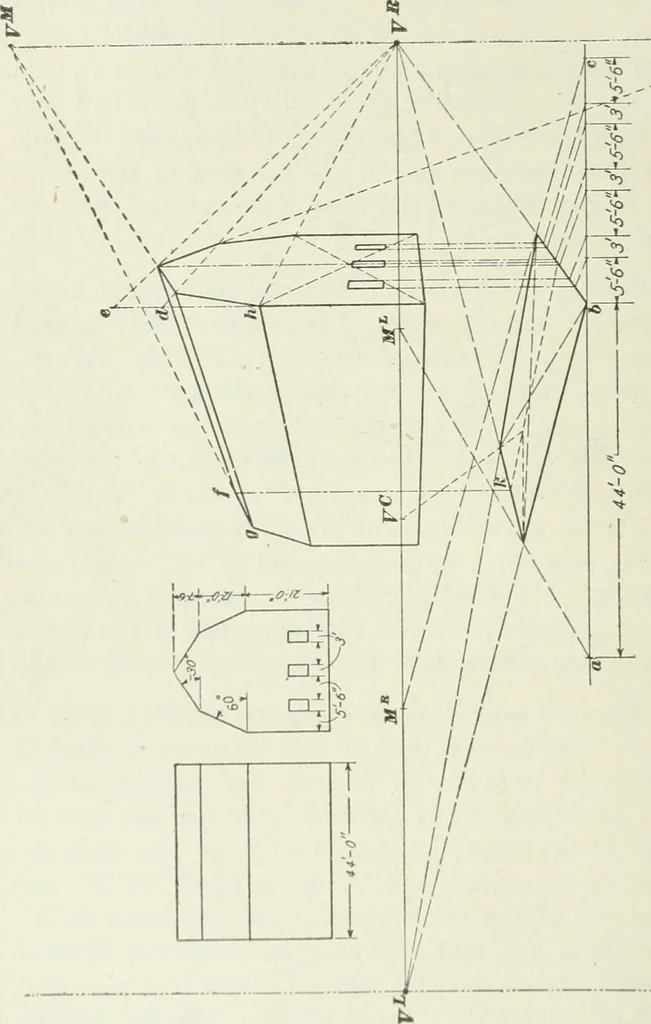
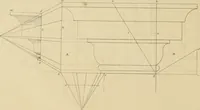
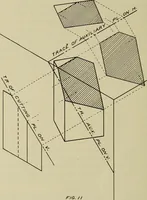
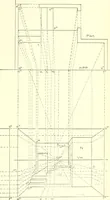
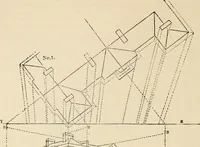
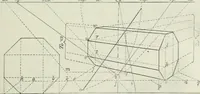
this vertical center line is locatedthe peak of the gable. F* and V are readily locatedfrom jyf^ by means of a 80° triangle, and the slopes fromthe peak of the roof toward V^^ and Fcan be laid out, andat the same time establish by their intersection with the line 40 ELEMENTARY PERSPECTIVE DRAWING… … 41. Diagonal lines through tlic plan locating its centerand the line through this center toward V locate the centerof the gable at Aon the opposite end of the house, a vertical §5 ELEMENTARY PERSPECTIVE DRAWING 41 line from which will intersect with the ridge and mark apoint / where the 30° slope…