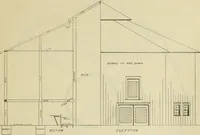
Guaranteed building plans with interior views and details : a standard collection of new, original and artistic designs of cottages, bungalows, residences and flats of frame, brick, cement, plaster, concrete blocks, hollow tile, stucco, etc. and farm buildings of all descriptions together with interior and exterior details and interior views arranged and described by William A. Radford. (1915)
Radford, William A., 1865- · Radford Architectural Company, New York · leaf 244
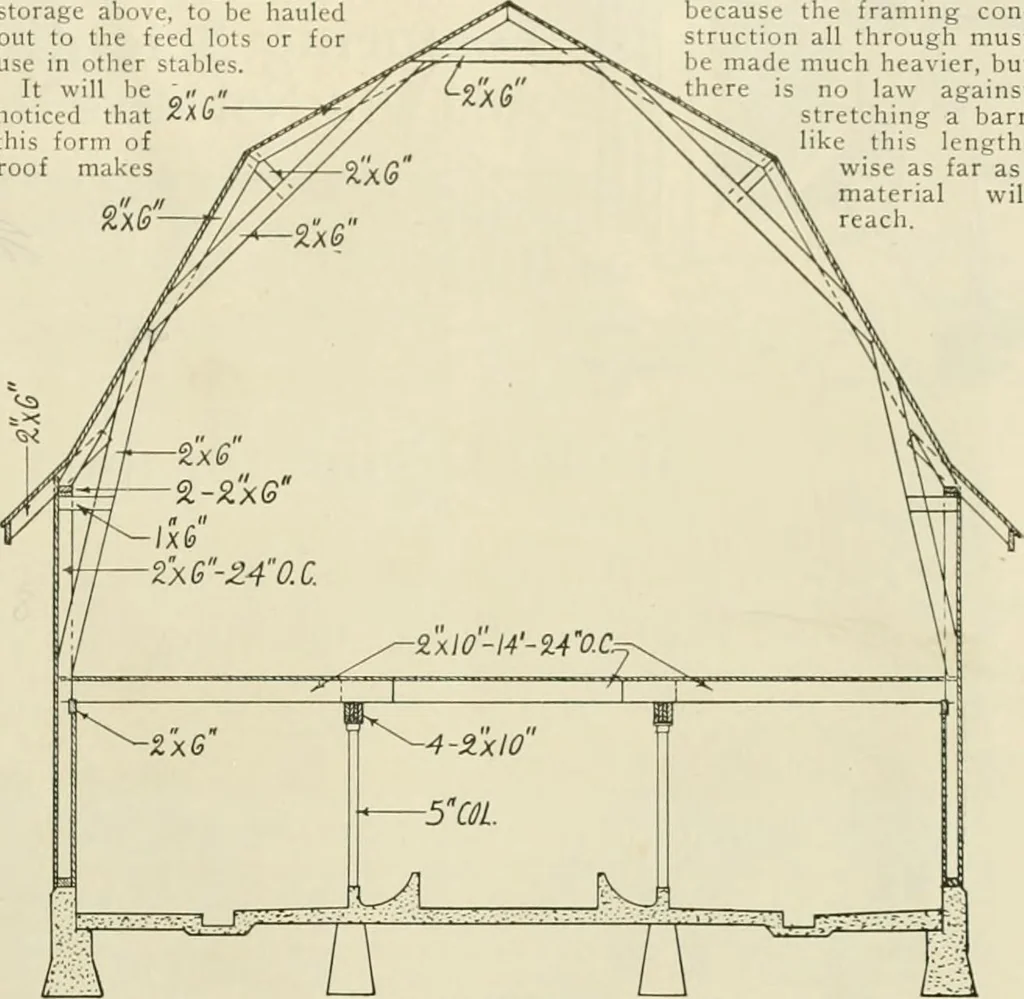
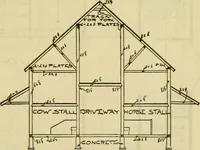
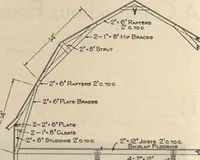
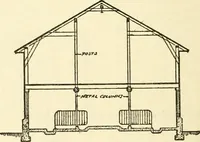
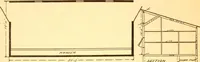
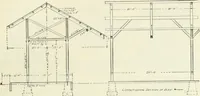
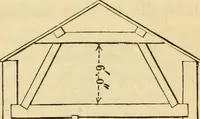
e driveway comes in handy attimes for loading roughage from thestorage above, to be hauledout to the feed lots or foruse in other stables. It will be ,.noticed that xbthis form ofroof makes a great mow. For all sizes, this barnis kept at 38 feet, which is the mostpractical width. It costs too much… … Cross section through any length barn, Design A233 H., showing methodof construction. This makes a strong, inexpensive roof of big capacity. Notimbers heavier than 2-inch planks required—all regular stock material. a great convenience, but as farmsheds are usually not very heavy, theelevating may…
Architecture, Domestic -- Designs and plans · Animal housing -- Designs and plans · Trade catalogs -- Architecture, Domestic -- Designs and plans
Internet Archive · Winterthur Library · Public Domain Mark 1.0. Free to use for anything.