The American house carpenter. A treatise on the art of building. Comprising styles of architecture, strength of materials, and the theory and practice of the construction of floors, framed girders, roof trusses, rolled-iron beams, tubular-iron girders, cast-iron girders, stairs, doors, windows, mouldings, and cornices; together with a compend of mathematics. A manual for the practical use of architects, carpenters, stair-builders, and others (1880)
Hatfield, R. G. (Robert Griffith), 1815-1879, Hatfield, O. P., ed · New York, J. Wiley & sons · leaf 655
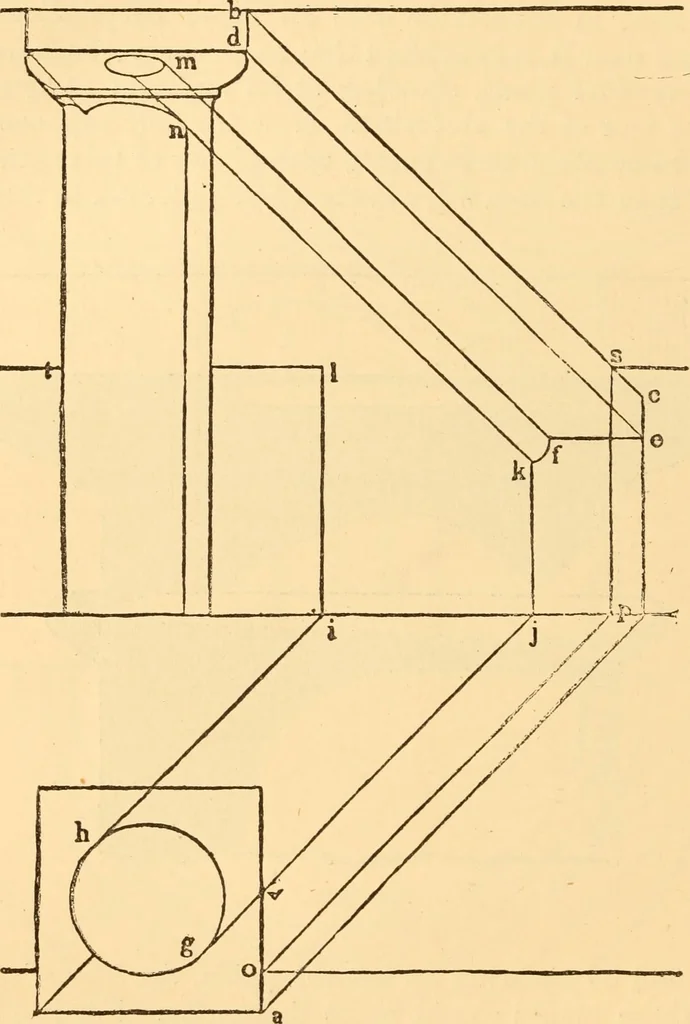
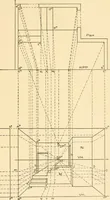
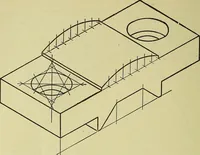
g point upon the elevation ; // corresponds with g, i withy,0 with s, and / with b. Now, to find the shadows upon thisline of section, cast from m the ray mn, from // the ray h 0,etc.; then that part of the section indicated by the lettersm / i jt, and that part also between /i and o will be under… … Fig. 447. successively found, and the lines of shadow traced throughthem. Fig. 446 is an example of the same capital w^ith all theshadows finished in accordance with the lines obtained onMg. 445. SHADOW OF A COLUMN OX A WALL. 6ll 584o—S^w Fisicl I8ac Slaiidow Thrown oss si Vertical ^Valllby a…
Carpentry · Architecture · Building
Internet Archive · Library of Congress · Public Domain Mark 1.0. Free to use for anything.