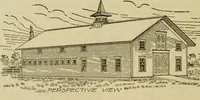
Radford's combined house and barn plan book (1908)
Radford, William A., 1865- · Chicago, Ill. : The Radford architectural co · leaf 181
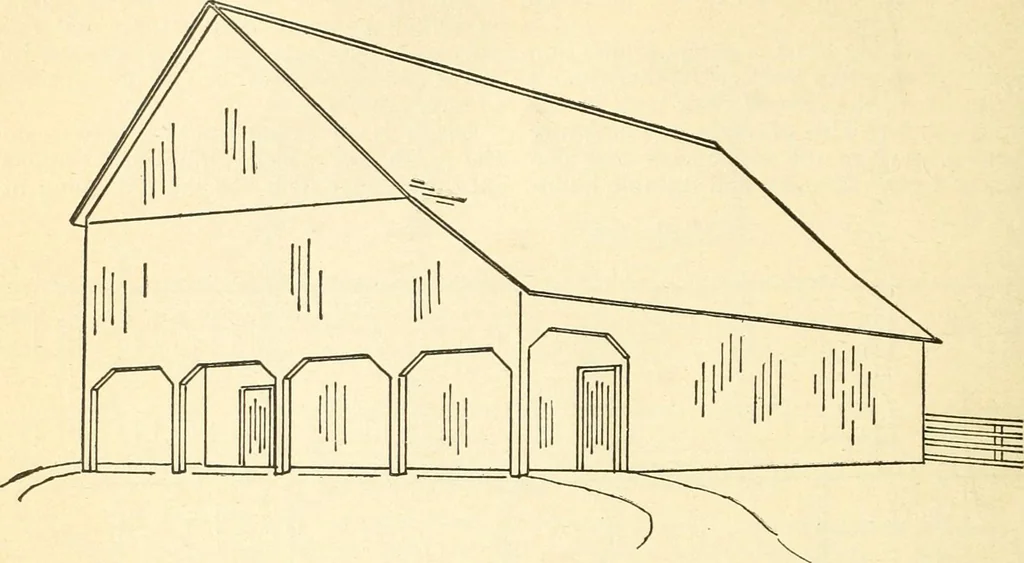
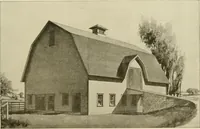
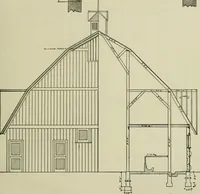
f mainbuilding and an inclosed twelve foot shedon the south stabling twelve dairy cows.There is a twelve foot open shed the entirewidth of the west end. It is twenty feet tothe eaves of the main part, fourteen feetto the eaves of south cow shed and thirty- 178 PRACTICAL BARN PLANS five feet to the… … is taken into the mow from outside eastend from large door just under comb, and CORN I |MAINfii:?r raRIVTIWAV \ m 1 stone pillars with earth floor, and thebuilding is constructed to fit the hill, which M z M/<KJ(fcR T=AS.SAGr.
Architecture, Domestic · Barns
Internet Archive · Public Domain Mark 1.0. Free to use for anything.