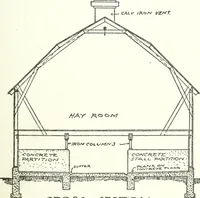
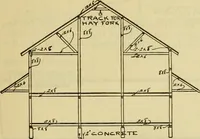
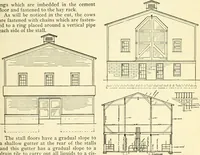
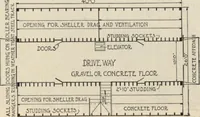
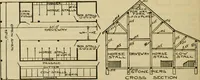
Radford’s portfolio of details of building construction; a remarkable and unique collection of full-page plates, accurately drawn and reproduced to exact scale. Complete details for every style of interior trim, including special built-in features. (1911)
Radford, William A., 1865-, Johnson, Bernard L, Rawson, Charles P · Chicago, Ill., The Radford architectural company · leaf 122
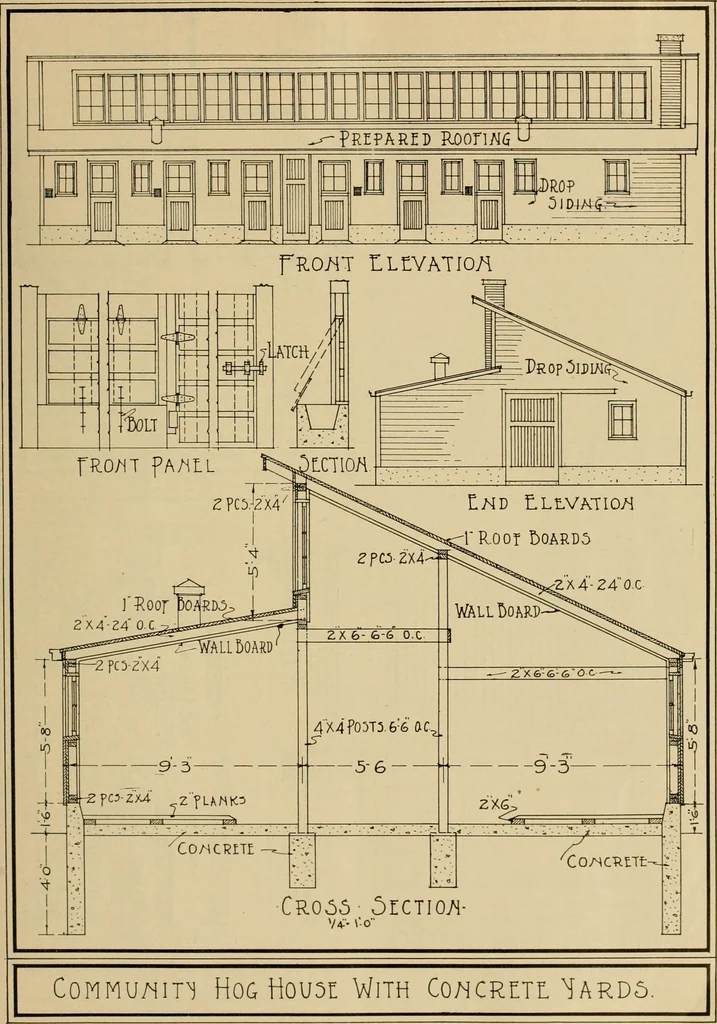
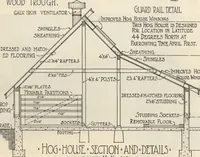
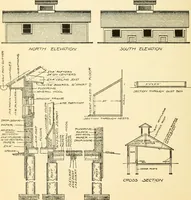
o ^MPHOVLD Hoq2x4RAFTER5^C^^Q-U.5L Window DRE55ED4 MATCHED FLOORING)25(65TUDDINq ^ ^TUDDINq ^0CKET,3-REM0VA5LE FLOOR, s lL_E Hog ^ wmi ^ inm ^ and ^detail5 2l H -9 <n E& o Details of Winter Hog House of Modifled Saw-Tooth Roof Type. Face This Buildins Toward the South, and It Will be Warm… … Working Drawings of rommnnity Hog House Design. Elevations Drawn to Scale Vi Inch Hciimlu One Foot. ( ross Section Detail, 14 Inch Equals One Foot 116 ARCHITECTURAL DETAILS Bank Building and Lod^e Hall CINCE the building which is to contain a banking businessand lodge hall is sure to become the…
Building
Internet Archive · Public Domain Mark 1.0. Free to use for anything.