Radford's practical barn plans : being a complete collection of practical, economical and common-sense plans of barns, out buildings and stock sheds (1907)
Radford, William A., 1865- · Chicago, Ill. : Radford Architectural Co. · leaf 9
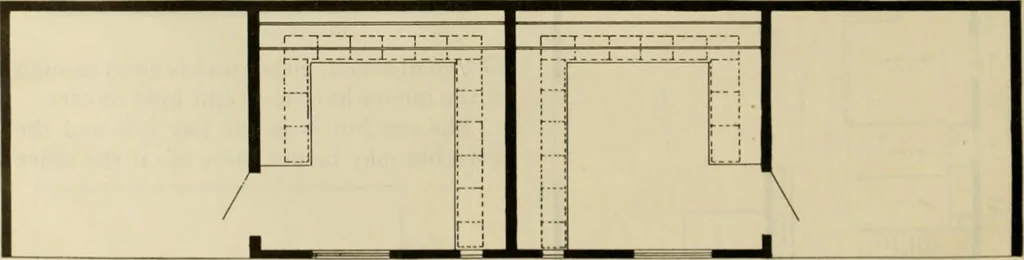
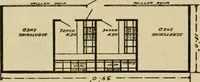
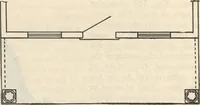
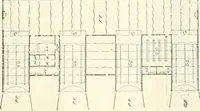
breed. The house is forty feet long andten feet wide, divided into two compart-ments. Each compartment has a warmroom and a scratching shed which is opento the south. This makes each room ten with building paper and the building paperis covered with thin matched sheathing.For the roof common… … feci square with a roof eight feet high infront and four feet at the back. No roomis taken up in hallways or passagewaysbut the doors entering the warm roomsopen from the scratching sheds. Very light material is used in the con- shingles. This makes a warm roof whichis very essential in a poultry…
Barns · Architecture · Farm buildings
Internet Archive · Public Domain Mark 1.0. Free to use for anything.