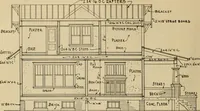
Radford's practical barn plans : being a complete collection of practical, economical and common-sense plans of barns, out buildings and stock sheds :: :: :: (1909)
Radford, William A., 1865- ed · Chicago, Ill. : The Radford Architectural Co · leaf 117
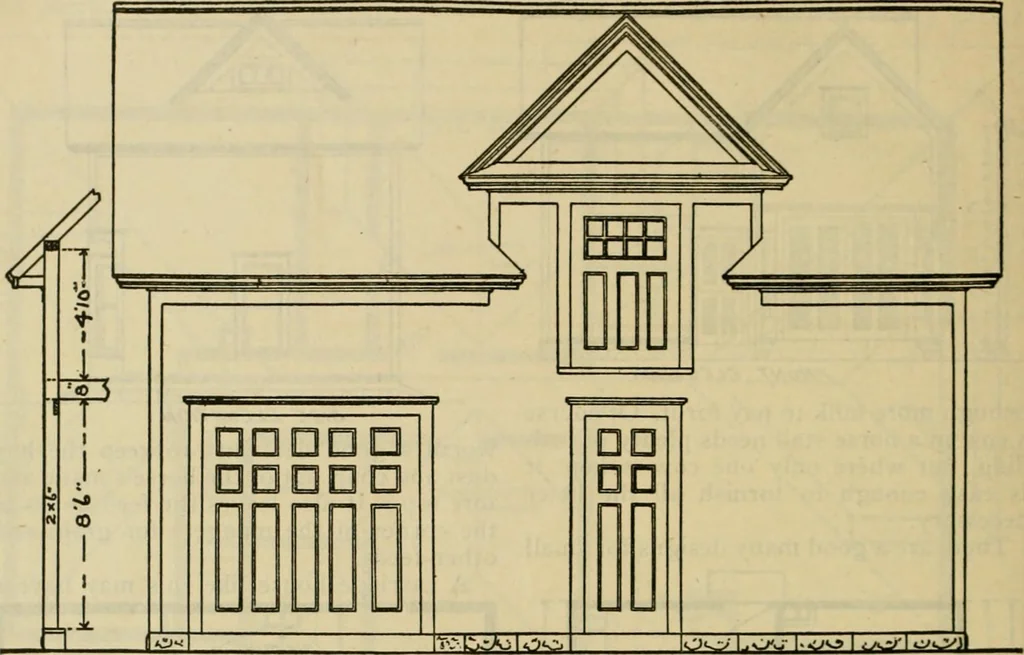
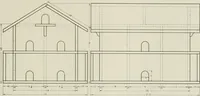
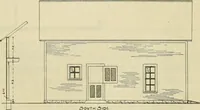
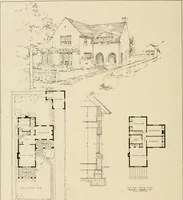
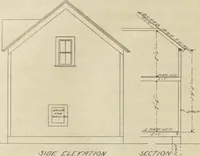
de of stiff clay poundedin wet. Some of the most successfulhorsemen prefer a clay bottomed stall. CARRIAGE HOUSE AND STABLE—A127Cost of Blue Prints, $5.00The illustration on next page shows a feet on the ground and fourteen feet highcarriage house and stable twenty by thirty to the plates. The… … FRonj E-LE-VAyiori. 3oe you must have room enough for a topbuggy. For this reason the doorway mustbe about the same height. The internal arrangement of this stableis different from most small carriagehouses. There is a box stall about ninefeet square. It is difficult to plan a decentsized box stall…
Farm buildings · Architecture, Domestic · Barns
Internet Archive · Public Domain Mark 1.0. Free to use for anything.