A treatise on architecture and building construction (1899)
International Correspondence Schools · Scranton, The Colliery engineer co. · leaf 410
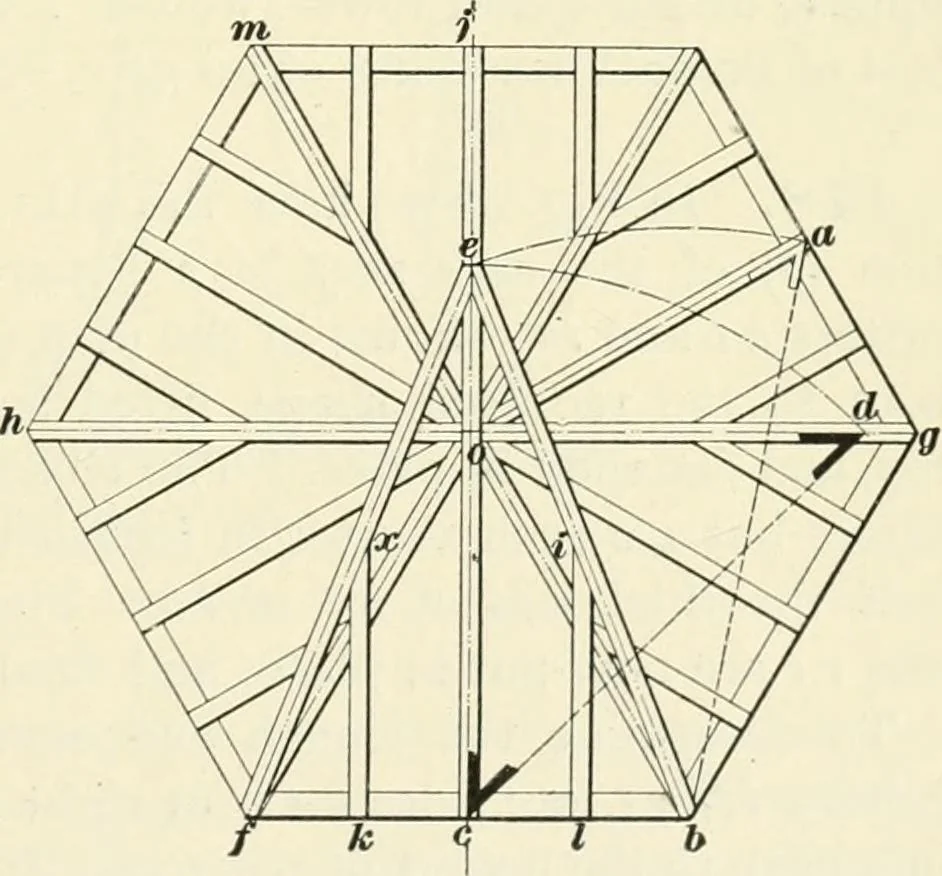
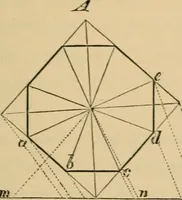
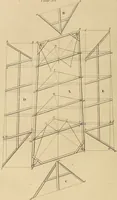
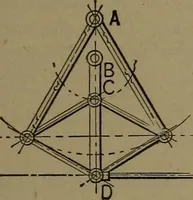
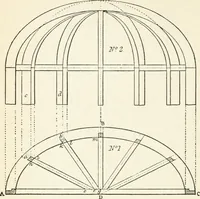
agon hfbg, etc.The two pairs of raft-ers c o j and g o Jishould be set in placefirst, as in the conicaltower. Fig. 55, andthe other hip raftersare then fitted againstthem. To find theplumb-cut and foot-cut for these rafters,lay o^oa equal to theheight of the roof, andjoin a and b\ then the angle o… … Fig. 58. 80 CARPENTRY. § 9 the height of the roof at <;^/and joining <^ and r; then theangle ocd \% the foot-cut, and the angle ode is the plumb-cut on the rafters oj\ oa, oc, etc., and their length is equalto the distance dc. If from b we now lay off be equal to ba the length of thehip…
Architecture · Building
Internet Archive · New York Public Library · Public Domain Mark 1.0. Free to use for anything.