Inside Out Library · Explore
Houses and cottages, book no. 6 (1893)
D. S. Hopkins · D. S. Hopkins · leaf 83
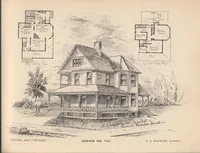
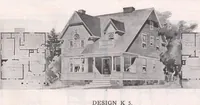
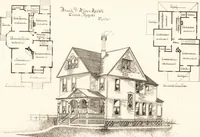
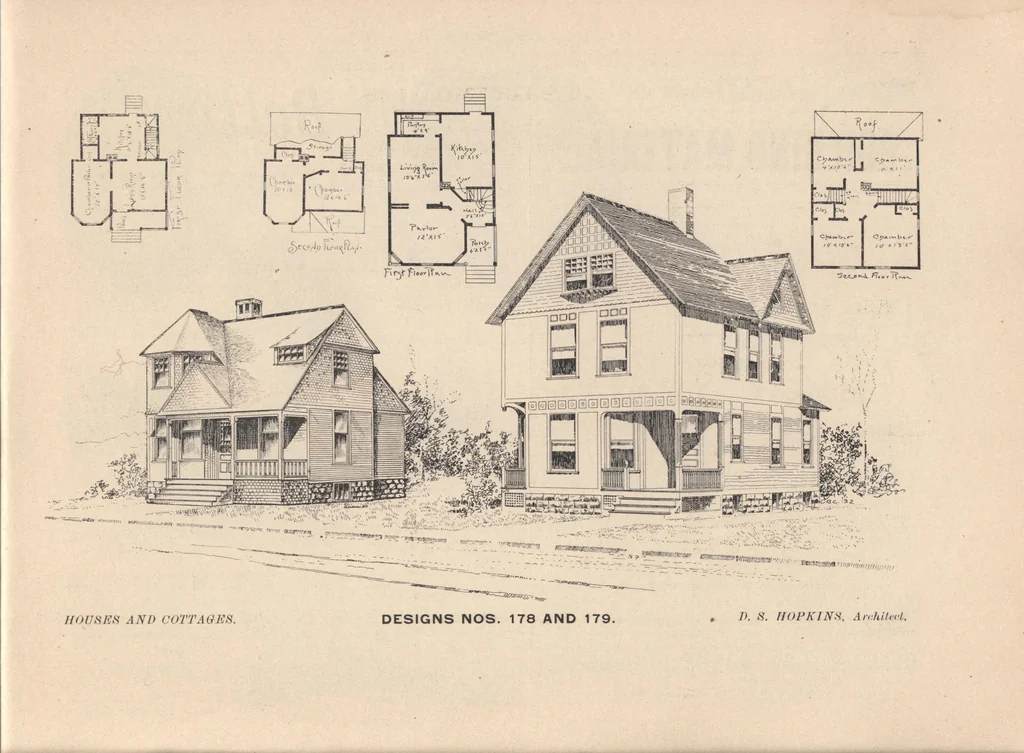 eet; parlor, 12x15 feet; living room, 10 feet 6 inches by 15feet; kitchen, 10x15 feet, and pantry 4x9 feet. Second story contains two front chambers, one 10x10 feet 6 inches and one 10x12 feet; two rear chambers,one 8x9 feet, and one. 10x11 feet, with closets. MODIFICATIONS: A kitchen can be built… … ADVERTISEMENTS. <beap BUILDING MATERIAL. SAUE MONEY. By procuring your material worked, ready to put on interior orexterior of buildings. Also ©oofs, gasfy, Blinds q ® gtair§ and Mantels, IN HARD AND SOFT WOODS, Frame Lumber, Clapboarding.Flooring and Ceiling. EVERYTHING IN THE BUILDING LINE.…
Architecture, Domestic · Designs and plans
Internet Archive · Building Technology Heritage Library · Public Domain Mark 1.0. Free to use for anything.
More pictures from Houses and cottages, book no. 6
More like this