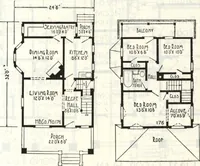
Guaranteed building plans with interior views and details : a standard collection of new, original and artistic designs of cottages, bungalows, residences and flats of frame, brick, cement, plaster, concrete blocks, hollow tile, stucco etc. and farm buildings of all descriptions together with interior and exterior details and interior views. (1915)
William A. Radford · Radford Architectural Company · leaf 124
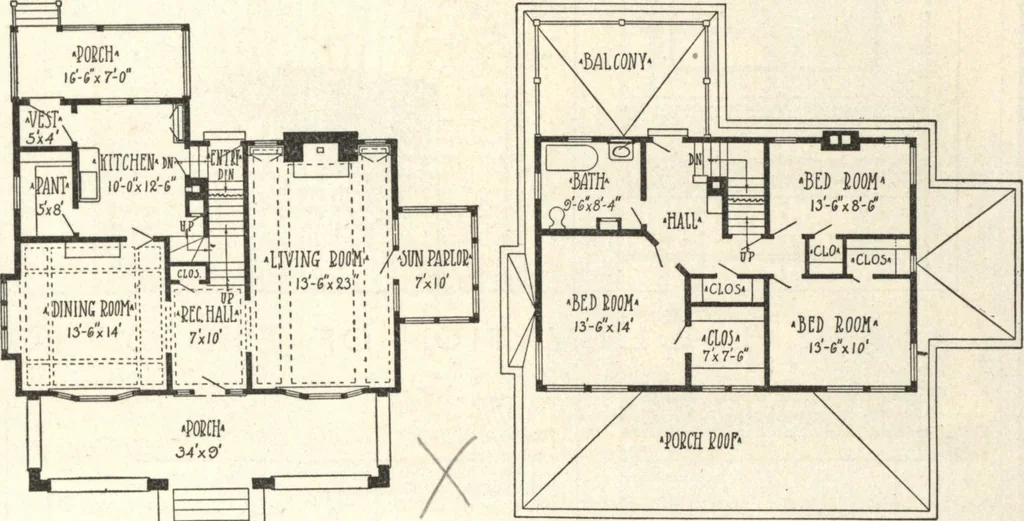
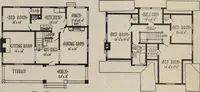
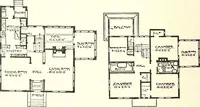
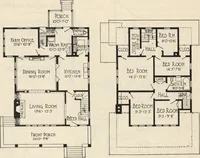
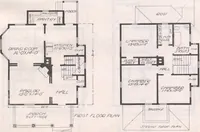
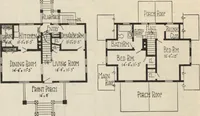
men. There is a combination stair in thishouse that permits the housekeeper torun upstairs from the kitchen to look inthe glass before answering the door bell. At the back of the house is a fine rearporch overlooking the rear garden. Alatticed screen, covered with climbingvines, extends back from… … r^aT First Floor Plan Second Floor Flan Arrangement of House, size 36 by 28 feet.