Guaranteed building plans with interior views and details : a standard collection of new, original and artistic designs of cottages, bungalows, residences and flats of frame, brick, cement, plaster, concrete blocks, hollow tile, stucco etc. and farm buildings of all descriptions together with interior and exterior details and interior views. (1915)
William A. Radford · Radford Architectural Company · leaf 227
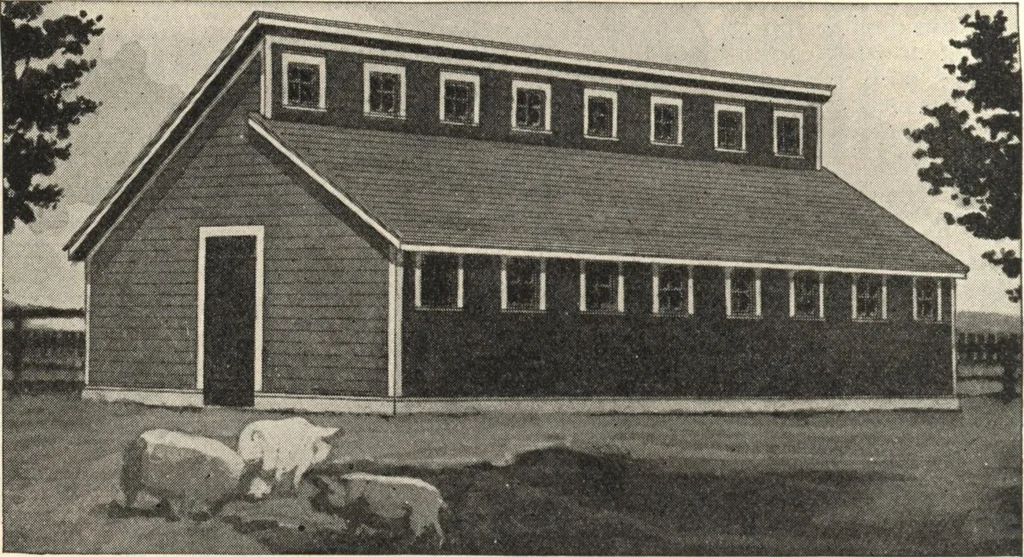
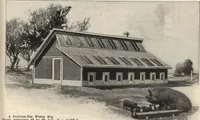
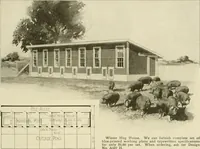
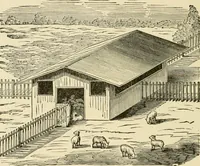
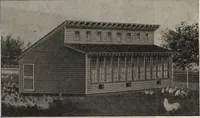
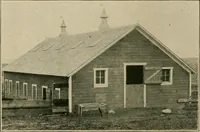
Interior Arrangement of Hog HouseNo. A257 H. poses. It is a special plan that willappeal to breeders of high priced hogs.With a very little altering, thesepens can be used at farrowing timeand probably would be used for thatpurpose on almost any stock farm. … SIXTEEN PEN WINTER HOG HOUSE A well built saw-tooth hog house, 40 by 20 ft. on the ground, whichcontains sixteen individual pens. This is a suitable house for show stock.We can furnish complete blue-printed working plans and typewritten specifi-cations for only $4.00 per set. When ordering, ask for…