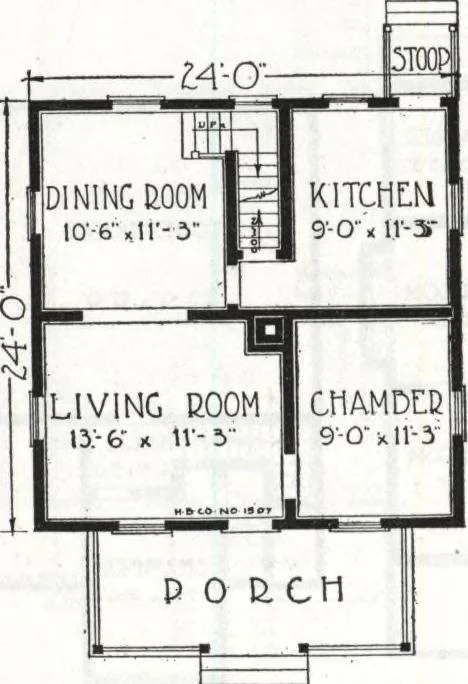
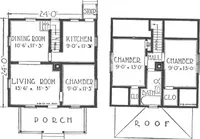
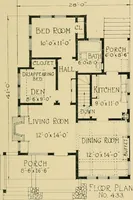
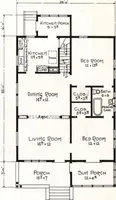
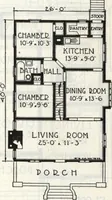
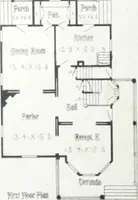
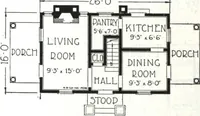
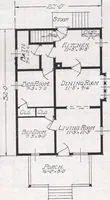
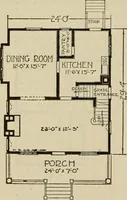
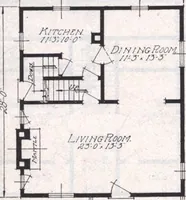
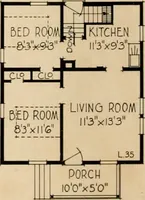
esign can be built withmaterial, Cut-to-Fit The Harris Way. The interior is designed in a simple, convenient arrangement for genuine home comfort. The firstfloor has four rooms ofgood size; the second floortwo chambers and bathwith ample light andproper ventilation.Plenty of closet spaceproperly… … tflAMBLC f [ 9-0-« 13 0 Jqiamdlp. 1 90-«13-0- r CLO . o o fN FIEST FLOOB PLAN SLCOND FL00& PLAN. HARRIS BROTHERS COMPANY, 35th and Iron Streets, CHICAGO, ILLINOIS Page 50
Architecture, Domestic · Divsion 06 · Kit houses · Wood door and window casings · Residential plumbing fixtures · Furnaces · Lighting · Lamps and ballasts
Internet Archive · Building Technology Heritage Library · Public Domain Mark 1.0. Free to use for anything.