How to read plans and take off bills of materials. (1917)
William A. Radford · Radford Architectural Company · leaf 25
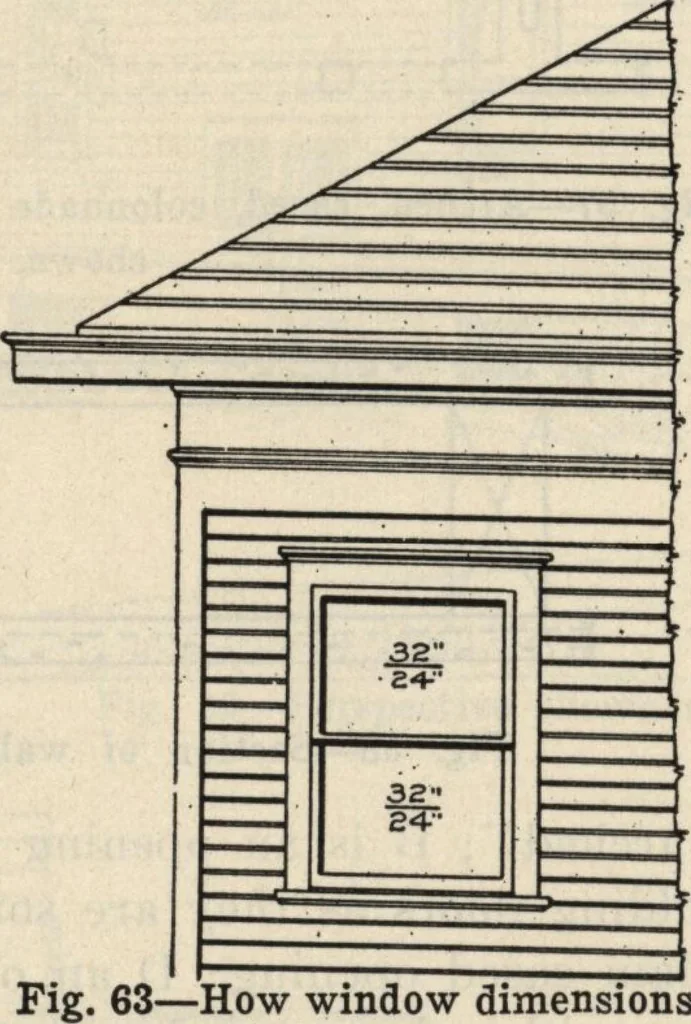
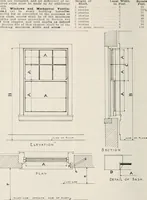
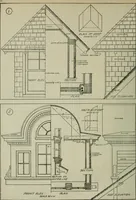
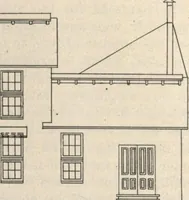
How window dimensionsare placed on elevation. pockets; and in height he would allow 11 inchesmore than the 48 inches (the total of two 24-inchlights) for top-rail, meeting rail, bottom rail, topjamb, sill and sub-sill. The right-hand window in Fig. 59 is marked withthe sash size; here the carpenter…
Building materials, house plans · House contruction · Lumber
Internet Archive · Building Technology Heritage Library · Public Domain Mark 1.0. Free to use for anything.