How to read plans and take off bills of materials. (1917)
William A. Radford · Radford Architectural Company · leaf 44
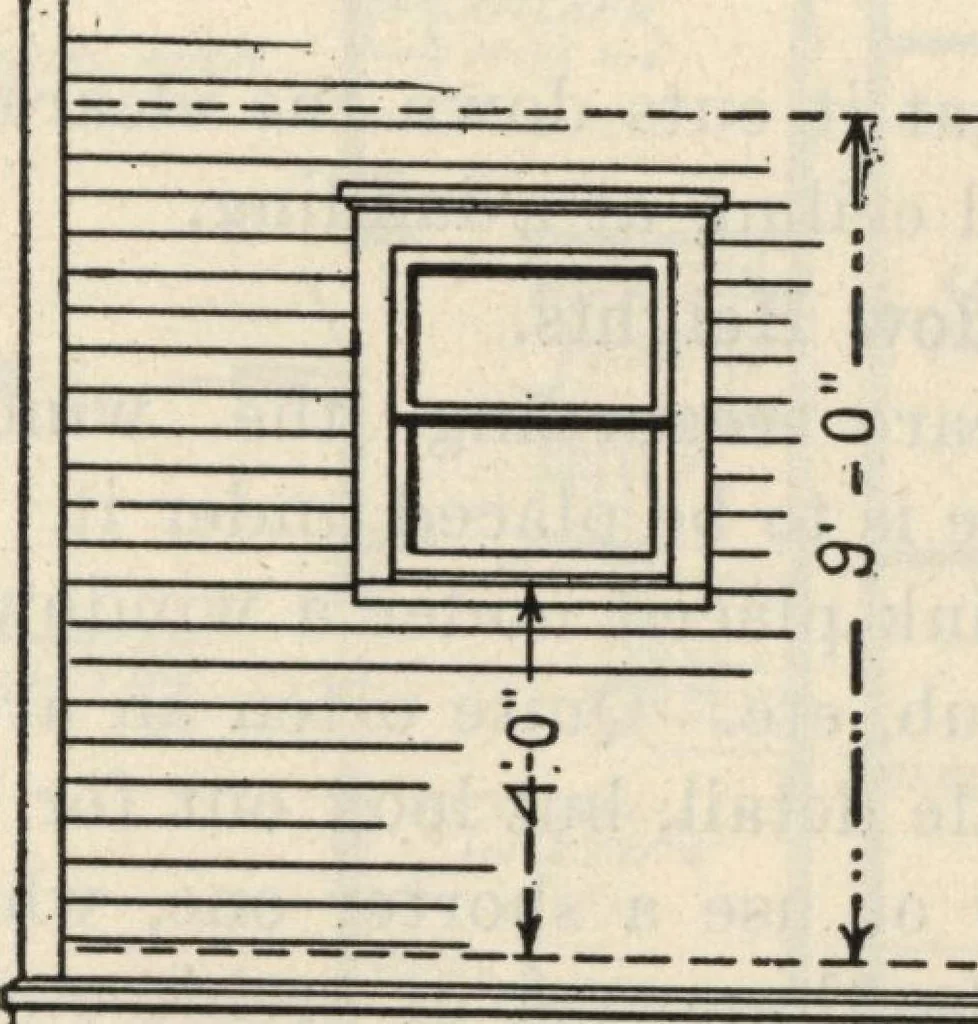
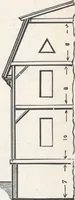
Chimney.Before starting the foundations look at the plansfor the open fireplaces and see if they are largeenough to hold the necessary flues. Frequently thefurnace flue is run in the same chimney with that ofthe open fireplace. In Fig. 115 the least width ofspace of A would be about 16y2 inches,… … =3 _±_ ^Floor Level. Fig. 120—Marking window height on elevation. Corner fireplaces sometimes cause a little difficulty.They are often shown on plans like Fig. 116, but ifbuilt flush into the wall as shown they do not lookwell. They should project a little, as shown in Fig.117. Just consider a…
Building materials, house plans · House contruction · Lumber
Internet Archive · Building Technology Heritage Library · Public Domain Mark 1.0. Free to use for anything.