Radford's Combined House and Barn Plan Book (1908)
Radford Architectural Company · leaf 159
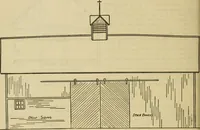
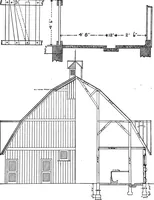
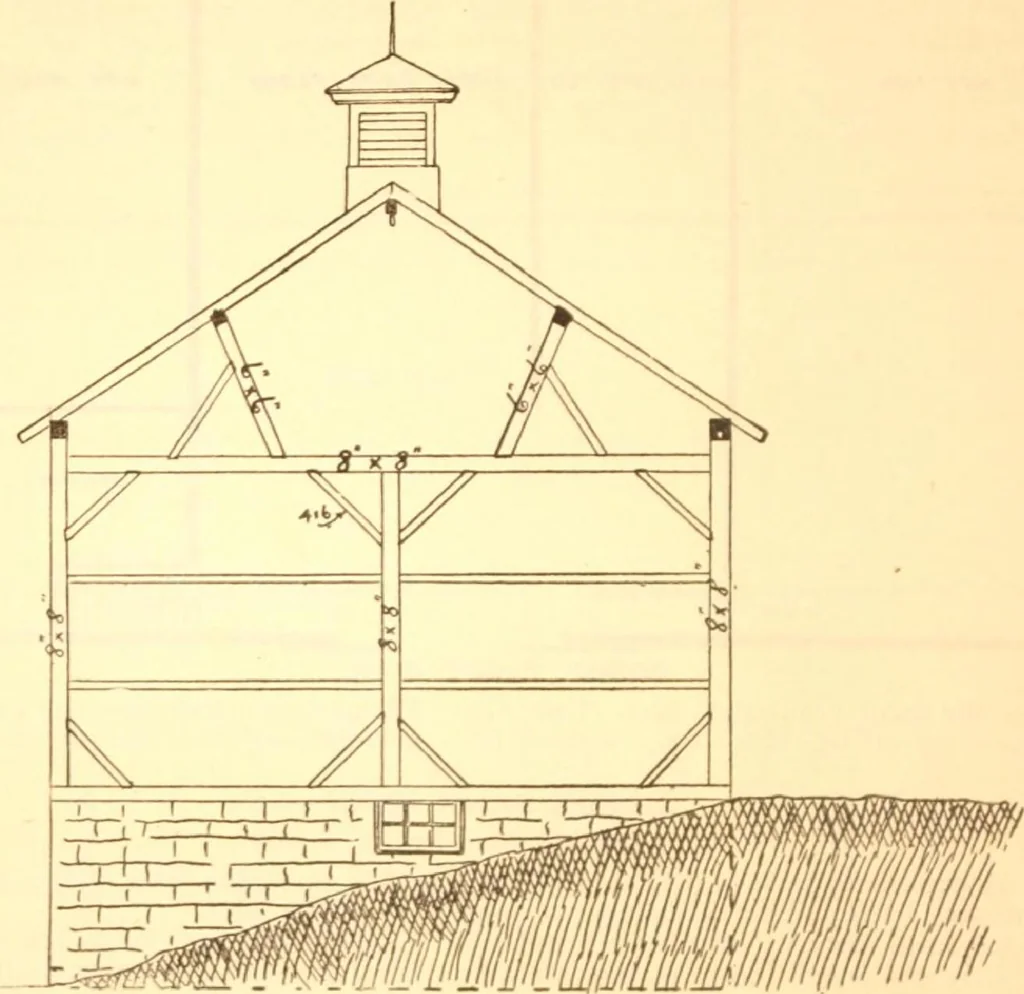
equires and to run the carriers out when threshing. It ib intended tu build the straw and to support them with good solid p<»-tswith good stone foundation or thoroughlywell constructed cement footings solidenough to prevent settling. A good mainsuch barns give considerable trouble inthis respect… … -tack in the yard on this lower side of thern. The basemen 1 is partitioned ft into sibles for >ix h< nd twenty head of cat- tle as shown in the b ment plan.In building a barn like this if ne<ry t<» i ivy timbers over the stable two ventilators extending through theroof at the peak. I…
Pattern book · Architecture, Domestic · Designs and plans · Farm buildings · Barns
Internet Archive · Building Technology Heritage Library · Public Domain Mark 1.0. Free to use for anything.
![An illustration from Bicknell's village builder. Elevations and plans for cottages, villas, suburban residences, farm houses [etc.] also exterior and interior details for public and private buildings, with approved forms of contracts and specifications. Containing fifty-five plates drawn to scale (1872)](https://img.insideoutlibrary.com/img/200/ia-bicknellsvillage00bick-186-169.webp)