Gould, Lucius D., b. 1814. [from old catalog] · New York, A.J. Bicknell & co. · leaf 58
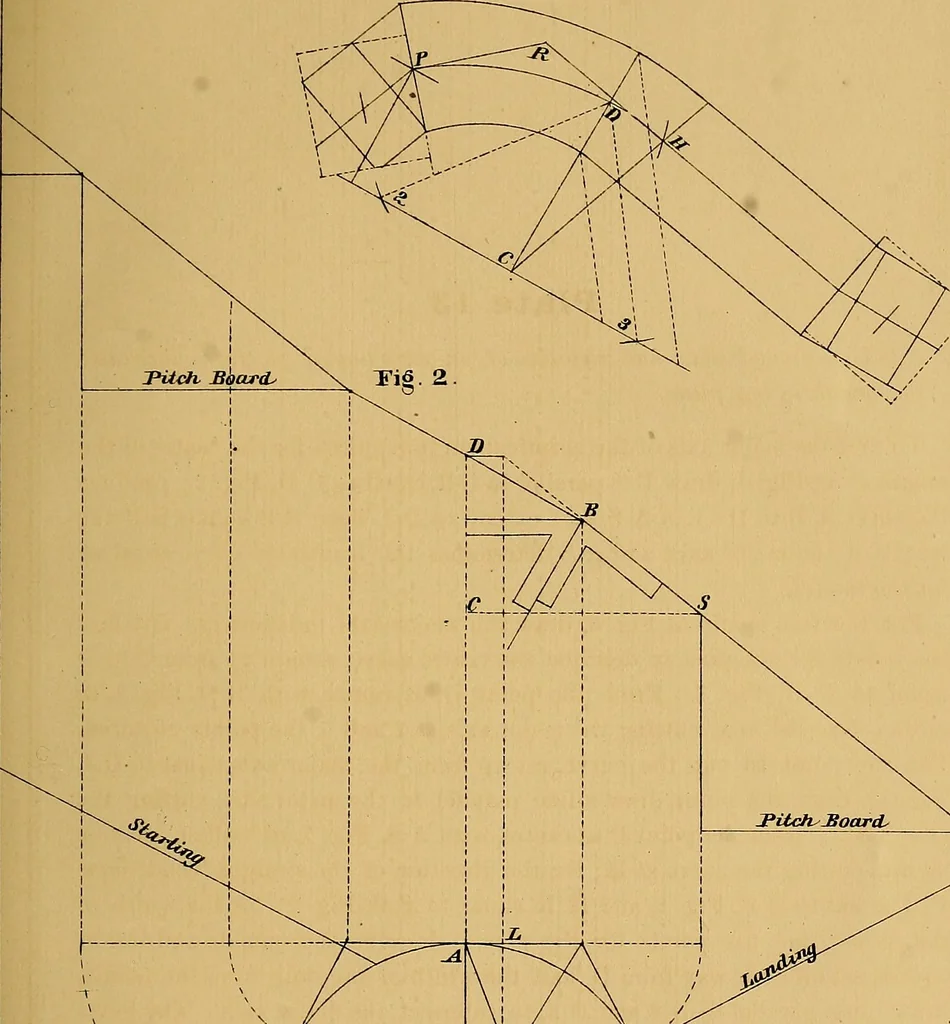
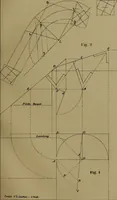
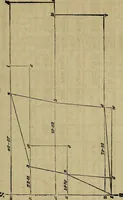
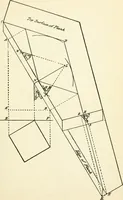
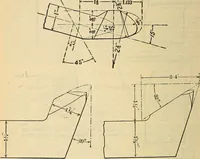
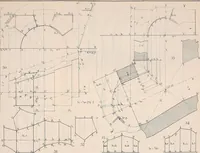
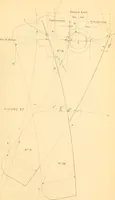
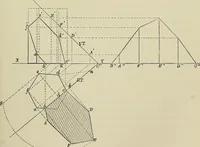
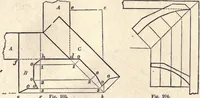
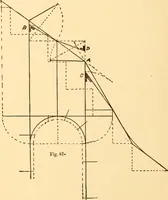
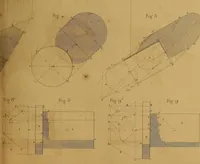
s centre, with A S, Fig. 1, as radius, describean arc, cutting the curve at H; for the direction of the straight wood, drawP R, equal to D B, Fig. 2, and H R equal to S B, Fig. 2; for the width ofthe mould, and the points for the pins to describe the outside and insidecurves, set off each way from… … MR c^-. Tig.l Scale, ^yzirufieS -ffbot. Plate 14 Exhibits the ground plan and elevation for a quarter platform staircase^ showingthe position of the risers in the cylinder, to continue the same plane or inclina-tion in the wreath. At Fig. 1 set off, from A, to B and D, equal to half the width of…
Stair building
Internet Archive · Library of Congress · Public Domain Mark 1.0. Free to use for anything.