The Architect & engineer of California and the Pacific Coast (1905)
San Francisco, Calif. : Architect and Engineer Co · leaf 442
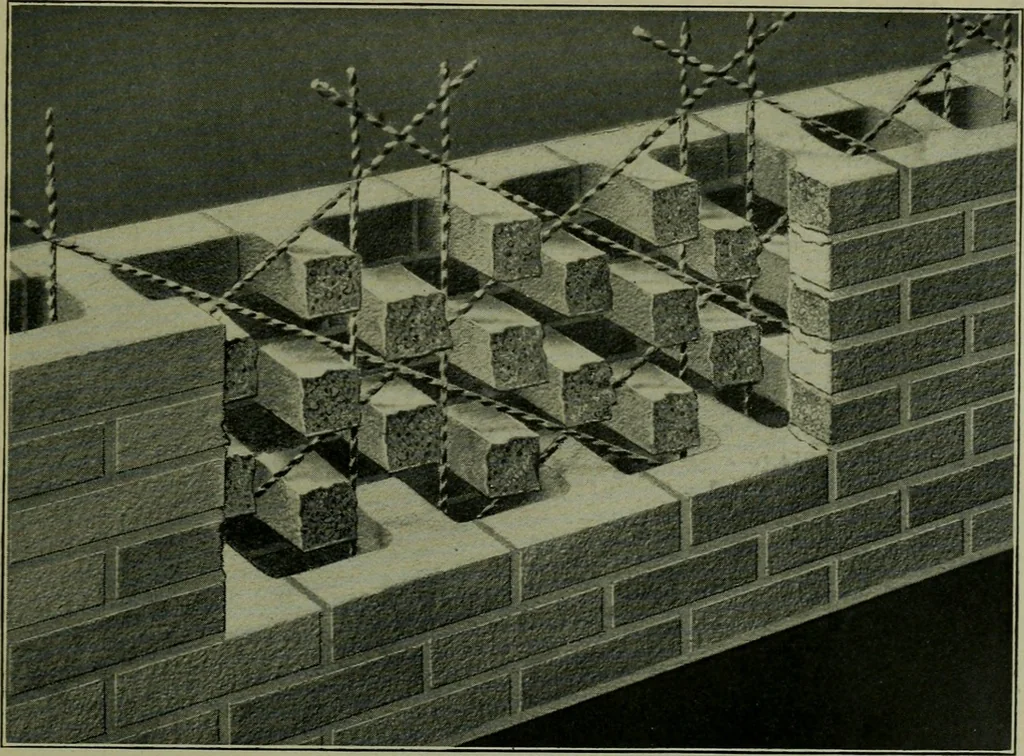
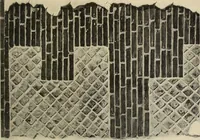
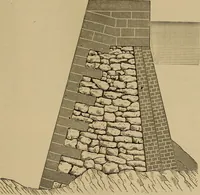
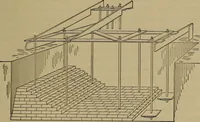
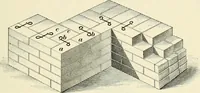
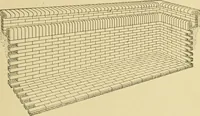
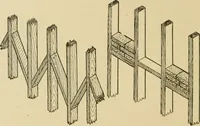
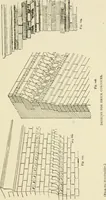
Fig. 7-—Thermos zvall cut open to shozv the vertical air-spaces and columnar reinforcing. … Fig. 8.—Staggered web wall cut open to show continuous air-space and vertical or diagonal reinforcement. 90 The Architect and Engineer III. Having briefly summarized the new bricks usefulness in general and goneinto the detail of the brick in particular, it remains to indicate some of…
Architecture · Building
Internet Archive · Public Domain Mark 1.0. Free to use for anything.