Architectural drawing : a textbook that combines the parctical instructions and examples that the student needs, with the suggestive programs, supplementary problems, etc, required by the teacher, written by an architect of wide experience who has also taught the subject for years at Teachers' College, Columbia University, and Mechanics' Institute, New York (1920)
Teale, Oscar S · New York : U.P.C. Book · leaf 90
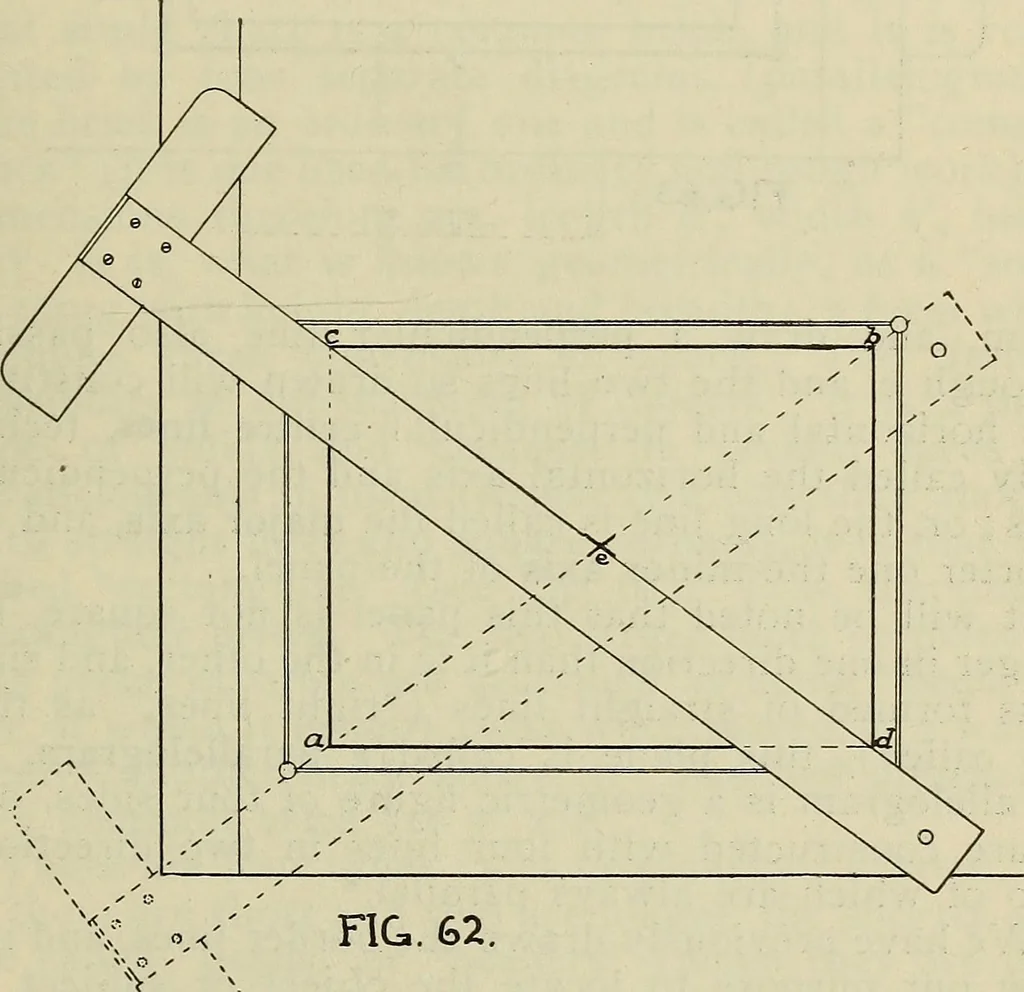
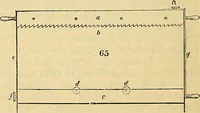
left and upperright (marked a, b, Fig. 62), and draw a short straightline as near the centre of panel as can be approximatedby eye measurement. Shift the edge of T-square bladeto points c, d, and draw a second short line crossingthe first. The intersection of these two short lines will indicatethe… … \y ARCHITECTURAL DRAWING *■ FIG.. 63. b.-_-=J. gram, and draw a perpendicular line also passing-through e, and the two lines so drawn will constitutethe horizontal and perpendicular centre lines, techni-cally called the horizontal axis and the perpendicularaxis; or, the long line is called the…
Architectural drawing
Internet Archive · Smithsonian Libraries · Public Domain Mark 1.0. Free to use for anything.