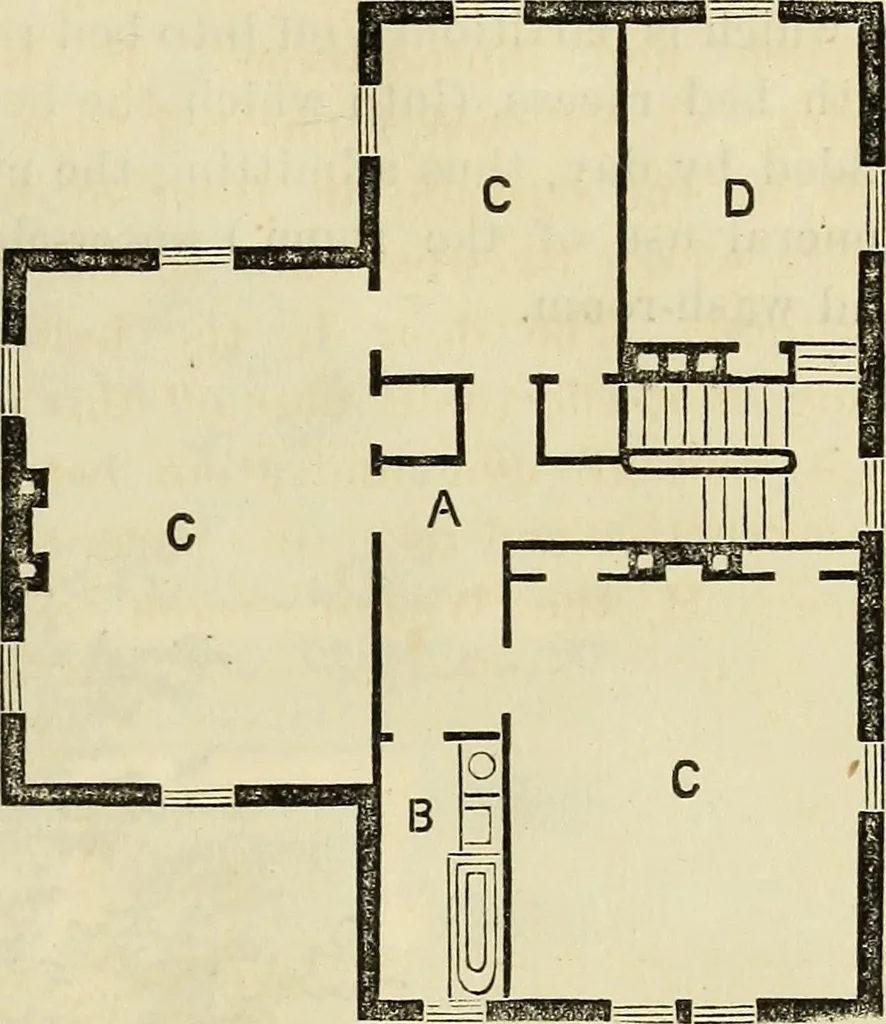
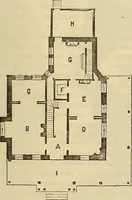
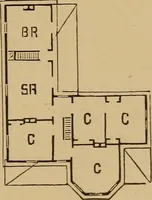
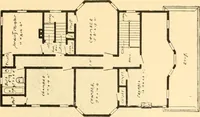
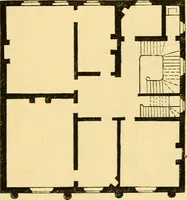
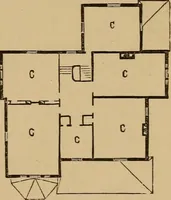
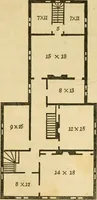
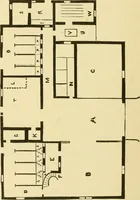
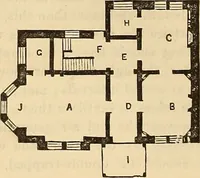
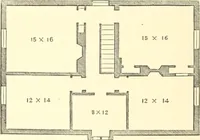
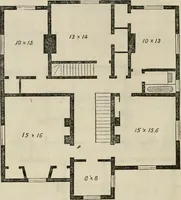
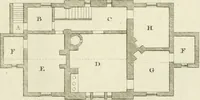
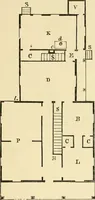
A, Porch. B, Hall, with staircase atend. C, Drawing-room, with Extension-room D, connected by sliding doors.E, China pantry. F, Breakfast parlor,with pantry and closet. H, the Familyparlor, with bay window. The Second story, or Chamber plan,consists of: A, Hall-way and stair- landing. B, Bath-room… … sleeping-room, reached from the half-landing. Every room on this floor isprovided with closets. THE BOIS DE BOULOGNE.Porte St. James. THIS unique little composition formsthe gate lodge at the entrancecalled Porte St. James. The boundary-wall and its gate areretired from the main road-way, andthis…
Architecture
Internet Archive · Smithsonian Libraries · Public Domain Mark 1.0. Free to use for anything.