[Gould, Lucius D.], b. 1814. [from old catalog] · New York, W.T. Comstock · leaf 29
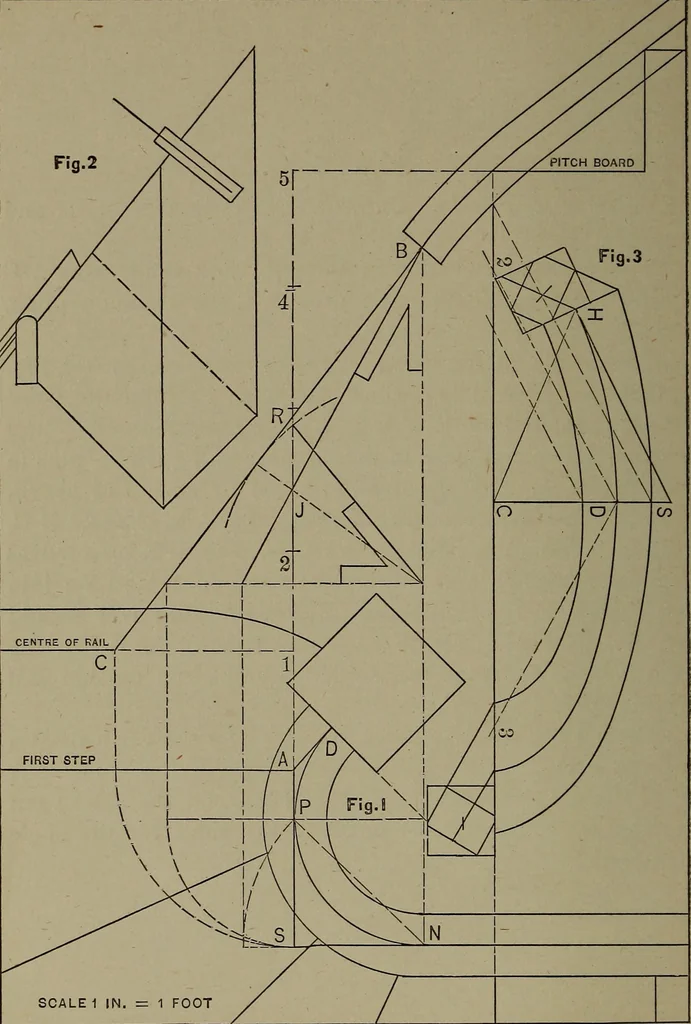
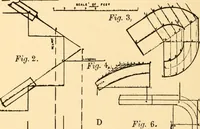
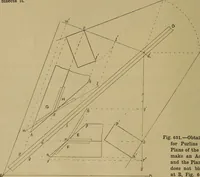
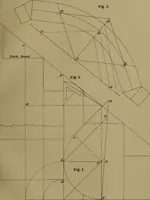
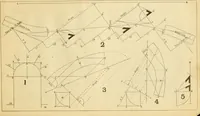
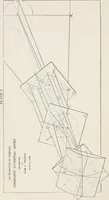
d asa radius, describe arcs cutting the curve in D and Y ; joinC Y and C D the direction of straight rail ; D Y shouldequal L P, Fig. 2 ; set off each way from B equal half thewidth of rail ; from the points describe the outside andinside curves. To find the angle to bevel the plank for the… … SCALE 1 IN. = 1 FOOT STAIR BUILDING. 2$ PLATE XI. Fig. I exhibits a plan of winders, at the starting of thestairs, the wreath in one piece forming its own easing at thenewel post. To draw the elevation of handrail : Set up from A to 5equal five risers ; place the pitch-board ; draw the commonpitch…
Stair building
Internet Archive · Library of Congress · Public Domain Mark 1.0. Free to use for anything.