[Gould, Lucius D.], b. 1814. [from old catalog] · New York, W.T. Comstock · leaf 57
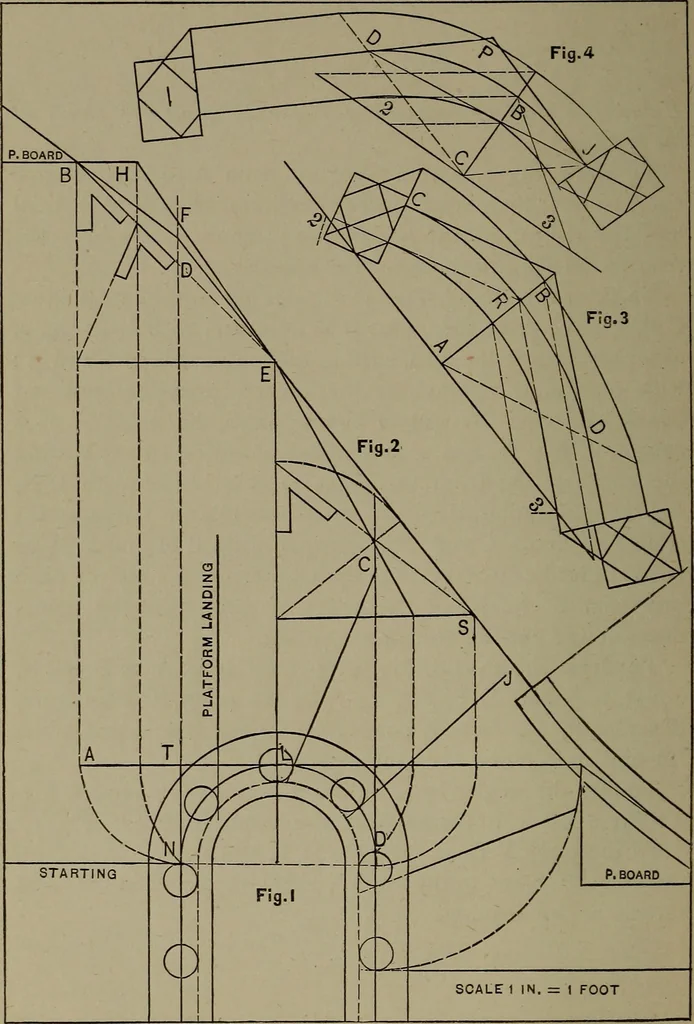
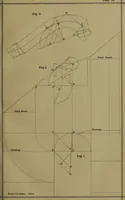
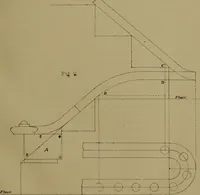
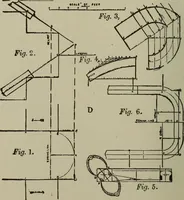
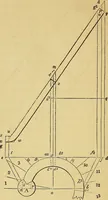
e and inside curves. To draw the mould, Fig. 4 : Set off from A to B and Cequal L S and E S, Fig. 2 ; from the point B as a centre,describe an arc from A cutting the major axis in the pointsfor pins to describe the centre curve. To find the angles to bevel the plank for the wreath, Fig.3 : Fit a… … STAIR BUILDING. 53 PLATE XXV Exhibits the plan for a quarter circle of winders and plat-form. To draw the elevation of the handrail : From the point Jdraw the common pitch and easing ; set up from A to Bequal five risers ; from the point B draw B D, the commonpitch, and D J tangent to the easing.…
Stair building
Internet Archive · Library of Congress · Public Domain Mark 1.0. Free to use for anything.
![An illustration from [Electric engineering.] (1902)](https://img.insideoutlibrary.com/img/200/ia-electricengineer02inte-445-262.webp)