Kidder, Frank E. (Frank Eugene), 1859-1905 · New York, Comstock · leaf 98
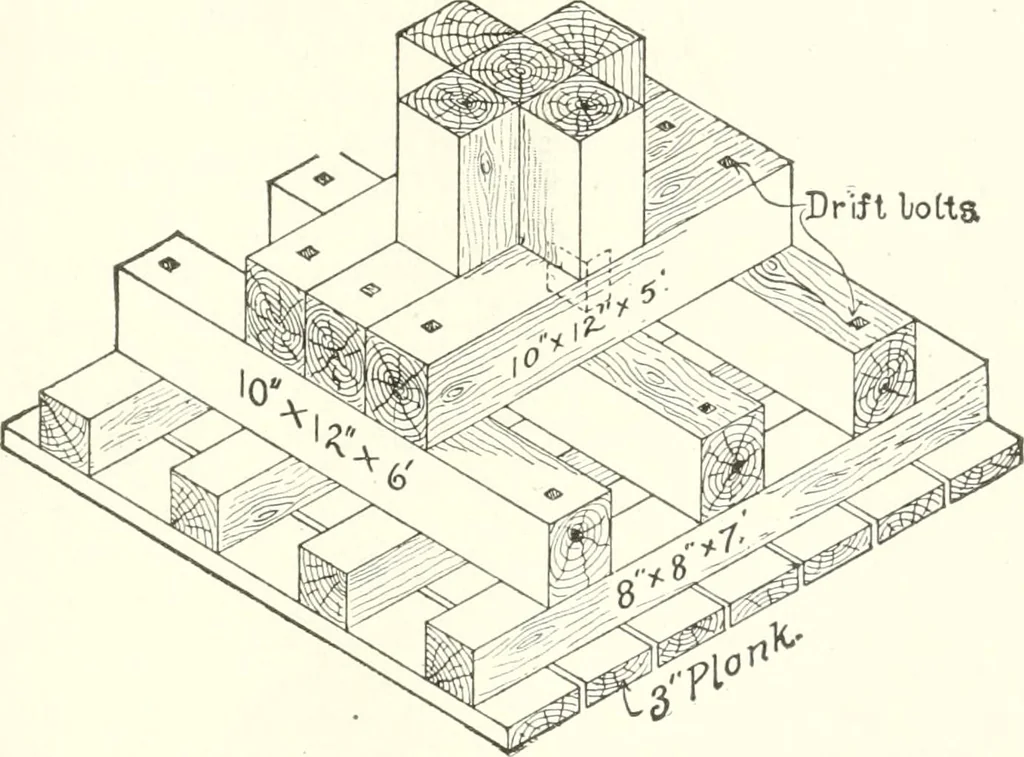
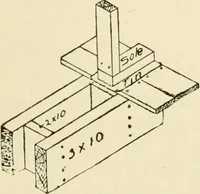
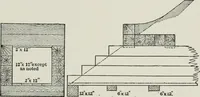
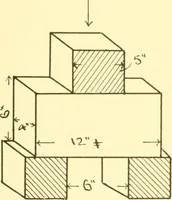
s per square foot. Onlyin a .few places over mud holes were pile foundations used. The platform foundations consisted of 3-incli pine or hemlockplanks, with blocking or transverse beams on top, to distributeuniformly over all the jilanks, the i)ressure from the loads, and tofurnish support for the… … Fig. 41. Temporary Timber Column Foundation. Worlds Fair B\uldings, Chicago. 1893. Fig. 41 shows the general arrangement of the blocking under theposts. 3. MASONRY WELLS 87. MASONRY WELLS UNDER CITY HALL, KANSASCITY, MO.—When it is necessary to support very heavv buildingson compressible or…
Building · Carpentry · Masonry
Internet Archive · University of Toronto, Robarts Library · Public Domain Mark 1.0. Free to use for anything.