Chicago : Engineering and Contracting Pub. Co. · leaf 311
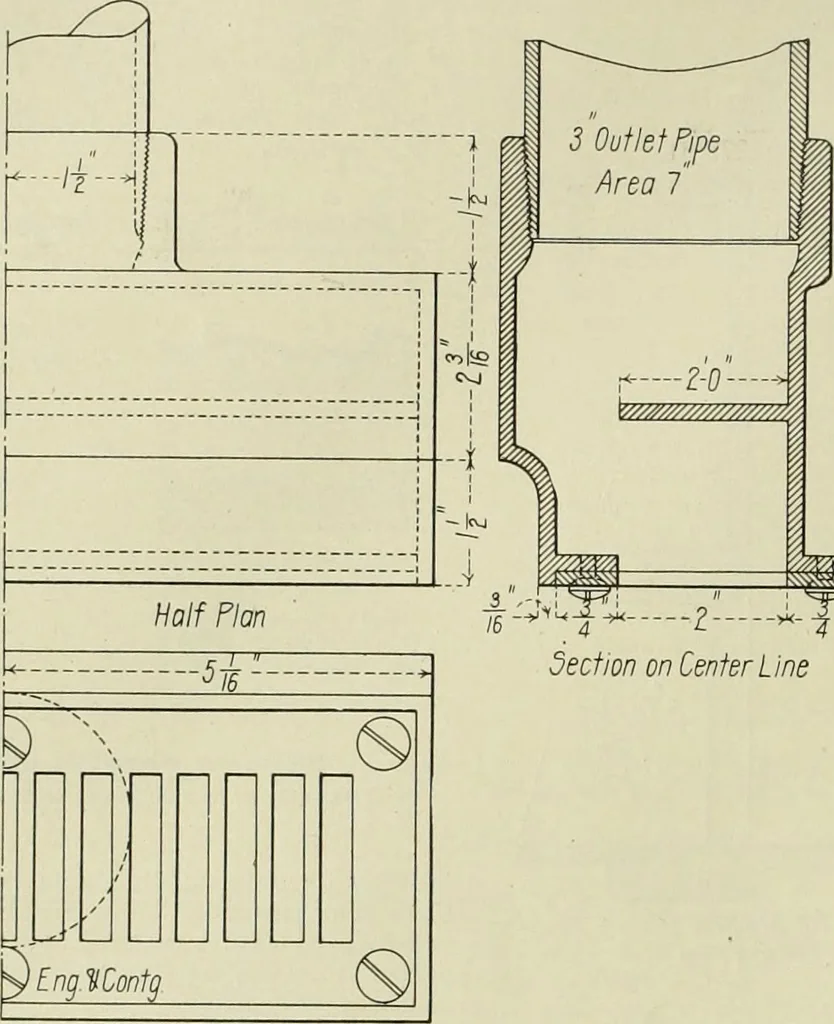
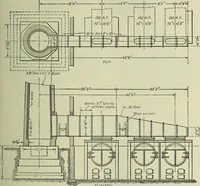
ing above the bottom ofthe basin it was found necessary to design a basin through a 2%-in. supply pipe and aftera depth of 14-in. of water was obtained inthe basin it was allowed to overflow through a3-in. pipe, _ containing a grate, placed nearthe fountain head, to hide the drain fromview as much… … -i I 4 Z- decfion on Center Line Fig. 6. Overflow for Garden Pool. special overflow as shown in Fig. 6. Twooverflows were used. The water was carriedto the center of the pool through a 1%-in.pipe with the pipe projecting through thebottom of the basin so that a jet could beformed if desired. The…
Buildings
Internet Archive · University of Illinois Urbana-Champaign · Public Domain Mark 1.0. Free to use for anything.