The castellated and domestic architecture of Scotland, from the twelfth to the eighteenth century (1887)
MacGibbon, David, d. 1902, Ross, Thomas, 1839-1930 · Edinburgh : D. Douglas · leaf 436
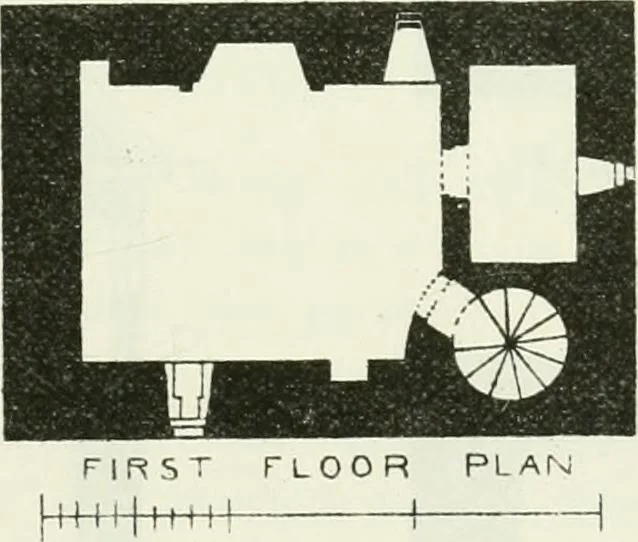
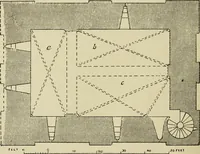
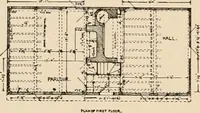
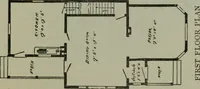
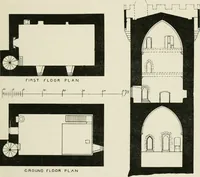
Fig. 336.—Oakwood Tower. Diirmer. GOLDIELANDS TOWER, Roxburghshire. A simple oblong tower, standing on a heiglit above the right bank ofthe Teviot, aljout two miles south from Hawick. It faces the valley ofthe Borthwick Water, and commands the access to it. The tower (Fig. … Fig. 337. -Goklielaiiils Tower. Plan of First Floor. 337) measures 34 feet by 24 feet, with walls above 4 feet in thickness.The entrance doorway is on the ground level, and the turnpike staircaseadjoins it, and the partition enclosing it juts out into the interior. Theground floor contains the…
Architecture · Architecture, Domestic · Castles
Internet Archive · California Digital Library · Public Domain Mark 1.0. Free to use for anything.