The castellated and domestic architecture of Scotland, from the twelfth to the eighteenth century (1887)
MacGibbon, David, d. 1902, Ross, Thomas, 1839-1930 · Edinburgh : D. Douglas · leaf 237
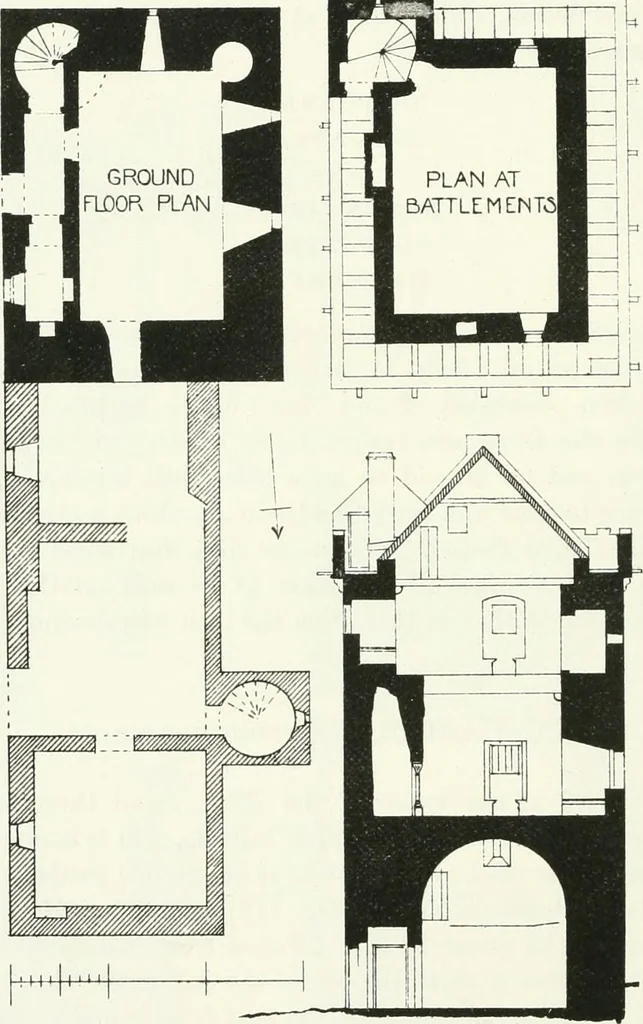
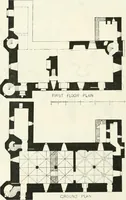
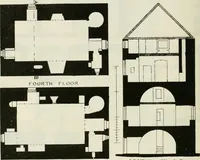
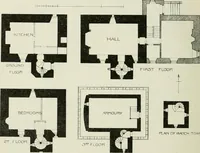
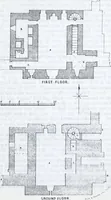
t may have been intended to contain a private THIRD PERIOD 214 — RUSCO CASTLE stair from the hall to the cellar. The first and second floors are goodapartments, well lighted, with handsome fireplaces of the usual Scottishtype, similar to that of Ruthven Castle.* The apartment in the roof,shown on… … SE-CTION Pig. 118.—Rusco Castle. Plans and Section. parapet wall are of the chequered type common in the fifteenth century(see enlarged Sketch, Pig. 149). It will be observed (Fig. 150) that thelarge windows have each over their lintels a splayed projecting weatheringfor throwing ofi the rain—a…
Architecture · Architecture, Domestic · Castles
Internet Archive · California Digital Library · Public Domain Mark 1.0. Free to use for anything.