The castellated and domestic architecture of Scotland, from the twelfth to the eighteenth century (1887)
MacGibbon, David, d. 1902, Ross, Thomas, 1839-1930 · Edinburgh : D. Douglas · leaf 264
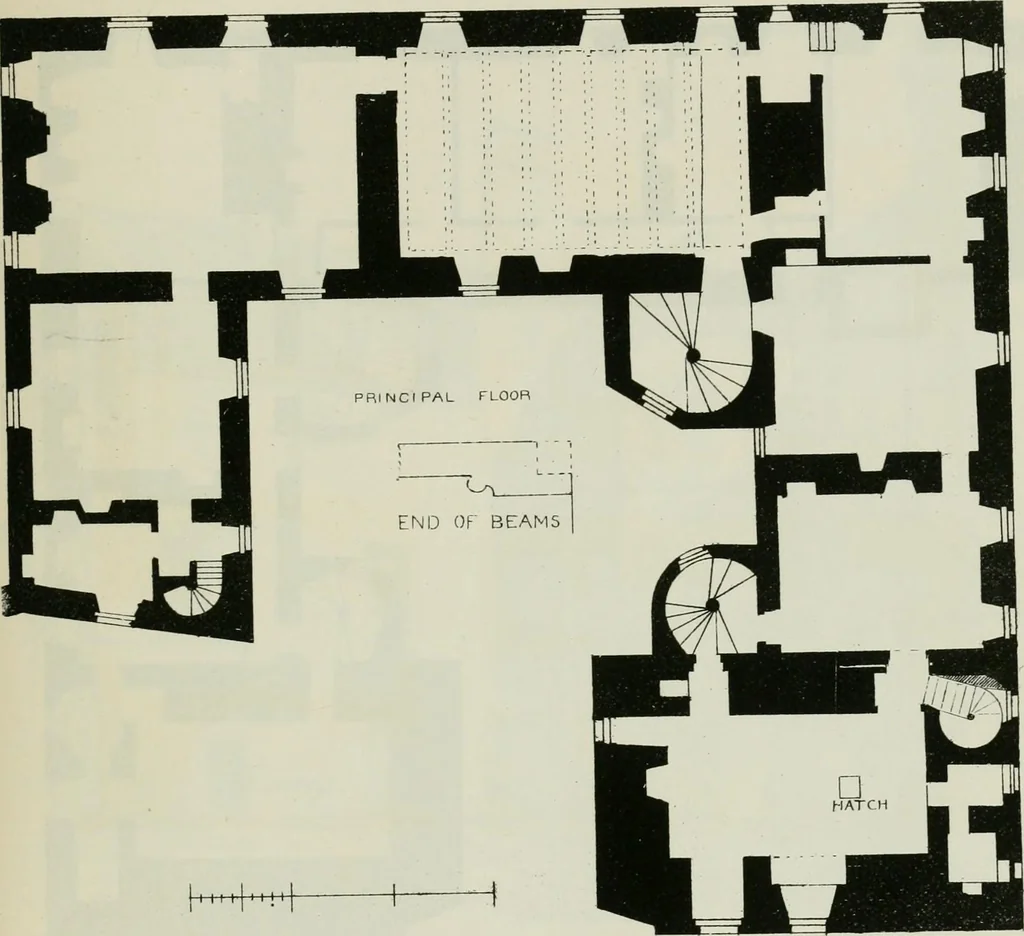
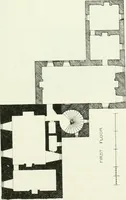
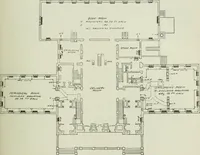
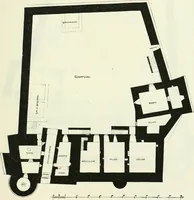
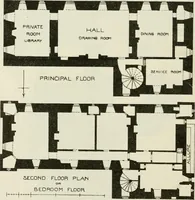
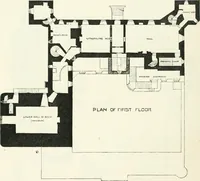
t of the latter(see Section, Fig. 823). The hall occupied the first floor (Fig. 824), and had several wall CKSSNOCK CASTLE 247 FOURTH PERIOD closets entering off it. The staircase has evidently been in the south-eastangle, and has been carried up to the second floor (Fig. 825).^ But thekeep has… … EiG. 824.—Cessuock Castk. Plan of Principal Floor. off it. The windows on the top floor still retain their stone seats, whichhave been altered on the other floors. The top is now covered with aplain slated roof, hipped at one end, and finished towards the north witha crow-stepped gable crowned with…
Architecture · Architecture, Domestic · Castles
Internet Archive · California Digital Library · Public Domain Mark 1.0. Free to use for anything.