The castellated and domestic architecture of Scotland, from the twelfth to the eighteenth century (1887)
MacGibbon, David, d. 1902, Ross, Thomas, 1839-1930 · Edinburgh : D. Douglas · leaf 375
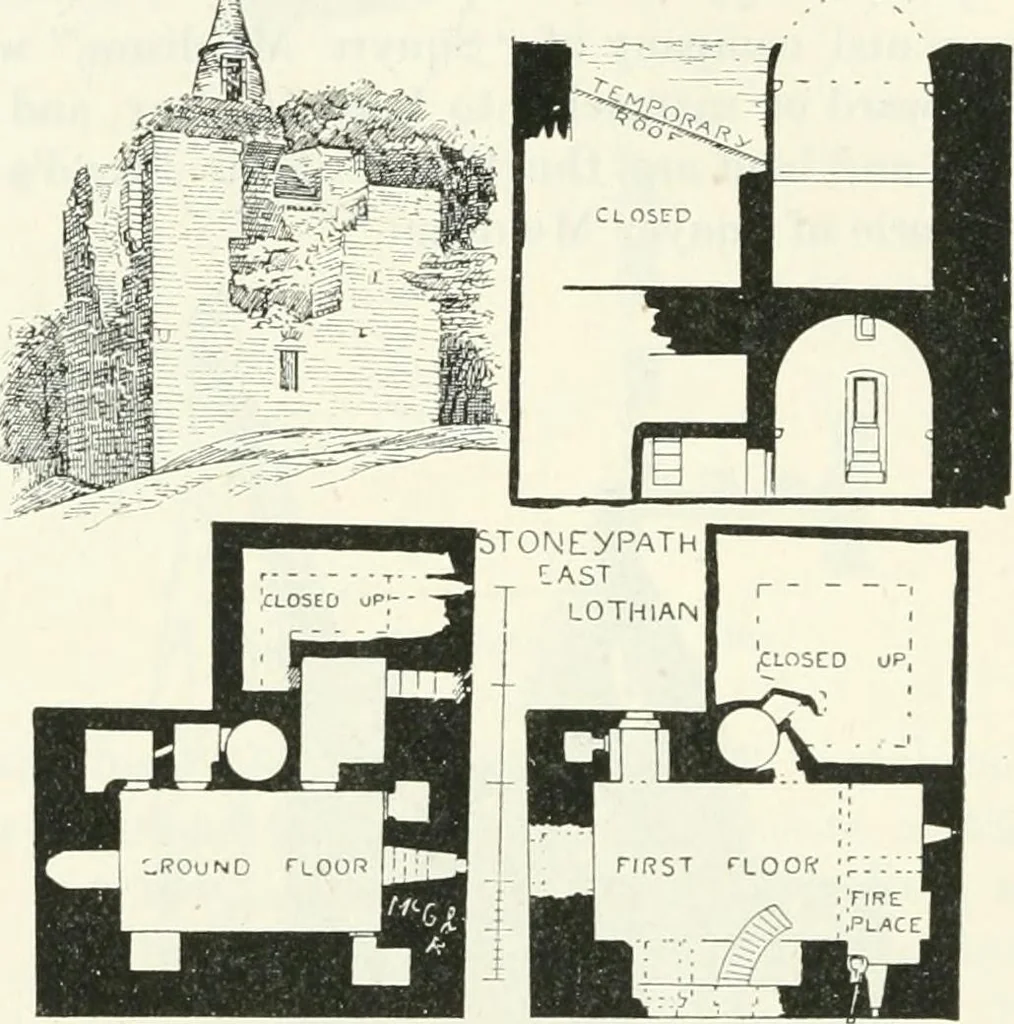
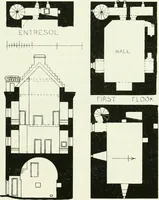
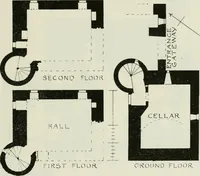
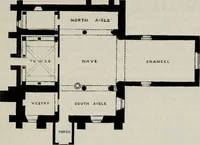
it stands on the edge of a high and steep THIRD PERIOD 356 — STONEYPATH TOWER bank rising up from the wooded dell through which flows the PapanaBurn, and as seen from the bed of the stream the tower forms a strikingobject. The main block measures over the walls 44 feet by 31 feet, theprojection… … Fio. 309.—Stoneypath Tower. Plans, Section, and View. tower was also vaulted at the roof, and between this vault and the hallfloor it contained two full floors, and one floor in the vault. The entrancewas at the south side, at the level of the upper floor, under the centralvault, and about six or…
Architecture · Architecture, Domestic · Castles
Internet Archive · California Digital Library · Public Domain Mark 1.0. Free to use for anything.