The castellated and domestic architecture of Scotland, from the twelfth to the eighteenth century (1887)
MacGibbon, David, d. 1902, Ross, Thomas, 1839-1930 · Edinburgh : D. Douglas · leaf 110
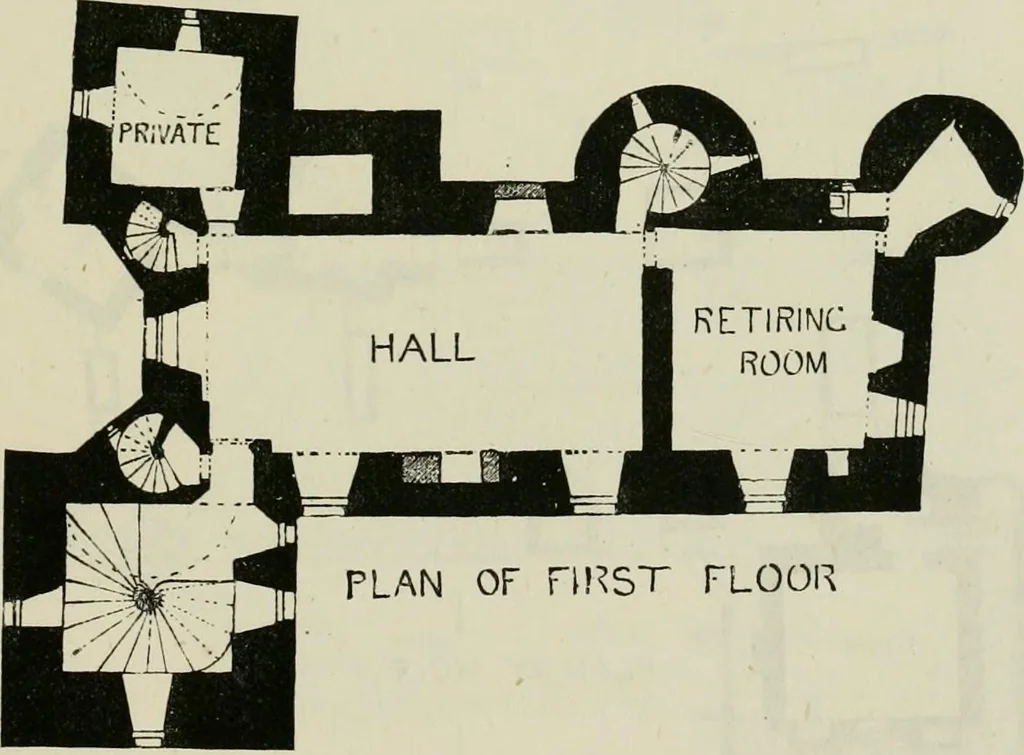
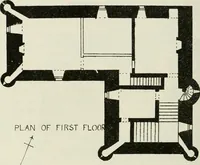
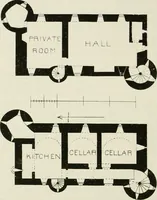
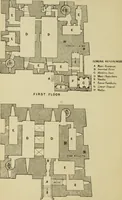
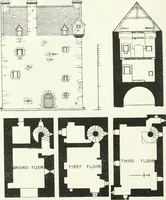
Zo SO &.0 Fig. 561. —Elcho Castle. Plan of Ground Floor. with square and circular towers at various angles. This castle is situated … lo W i^y 3<J A-0 Wo Fio. 562.—Elcho Castle. Plan of First Floor. on a slightly elevated rocky knoll near the Tay, about three miles below FOURTH PERIOD 96 ELCHO CASTLE Perth. It has belonged for centuries to the Wemyss family, but there is
Architecture · Architecture, Domestic · Castles
Internet Archive · California Digital Library · Public Domain Mark 1.0. Free to use for anything.