The castellated and domestic architecture of Scotland, from the twelfth to the eighteenth century (1887)
MacGibbon, David, d. 1902, Ross, Thomas, 1839-1930 · Edinburgh : D. Douglas · leaf 500
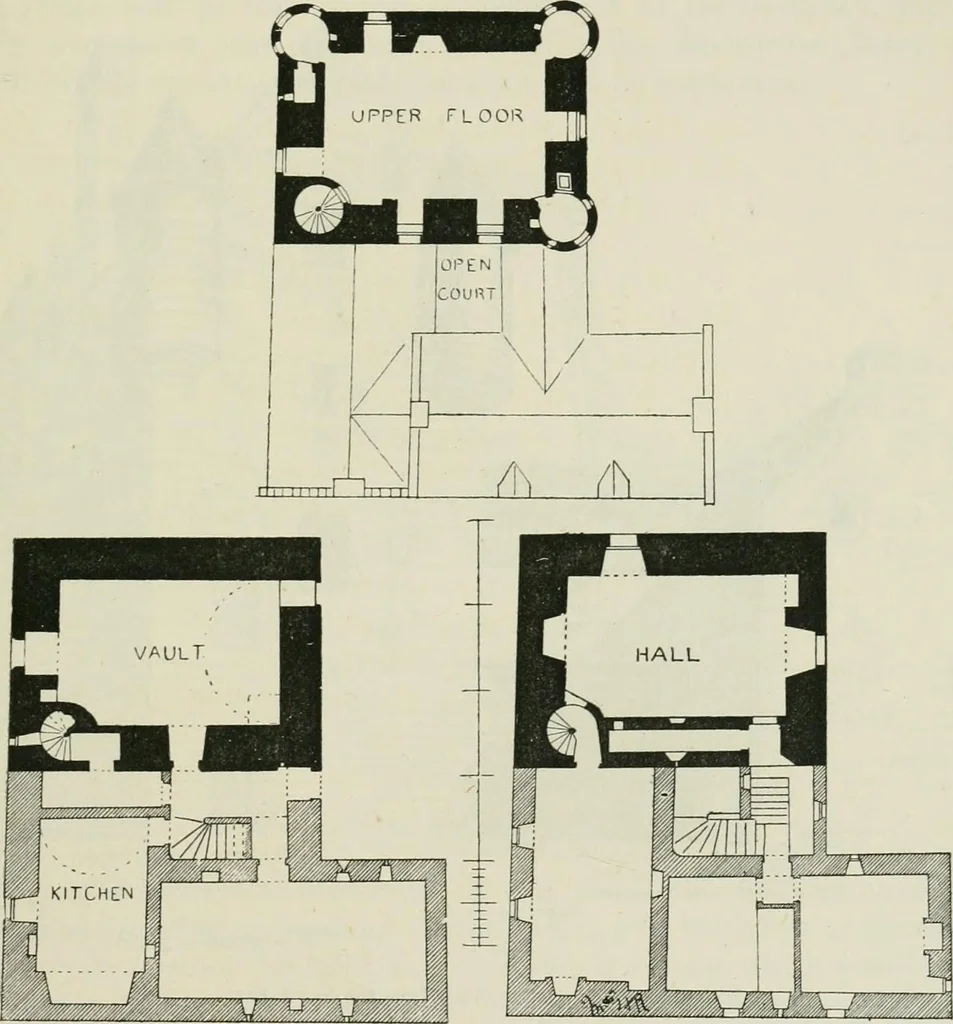
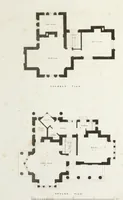
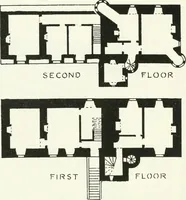
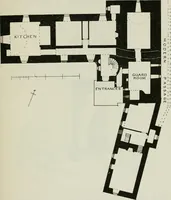
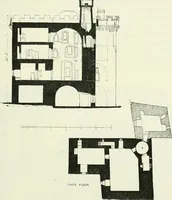
URTH PERIOD till a comparatively recent period. It consists of an oblong keep (shadeddark on plan) with later additions along the south side. The keepmeasures ,S5 feet 9 inches from east to west by 27 feet 4 inches, and isfour stories high, the ground floor being vaulted. There is some diffi-culty… … Fig. 914.—Aldie Castle. Plans. has been formed from a small open courtyard in the centre of theextended building. The principal entrance doorway after the alterationswere made is situated at the junction of the old and the new work, andleads in through an arched passage to a small open courtyard…
Architecture · Architecture, Domestic · Castles
Internet Archive · California Digital Library · Public Domain Mark 1.0. Free to use for anything.