The castellated and domestic architecture of Scotland, from the twelfth to the eighteenth century (1887)
MacGibbon, David, d. 1902, Ross, Thomas, 1839-1930 · Edinburgh : D. Douglas · leaf 268
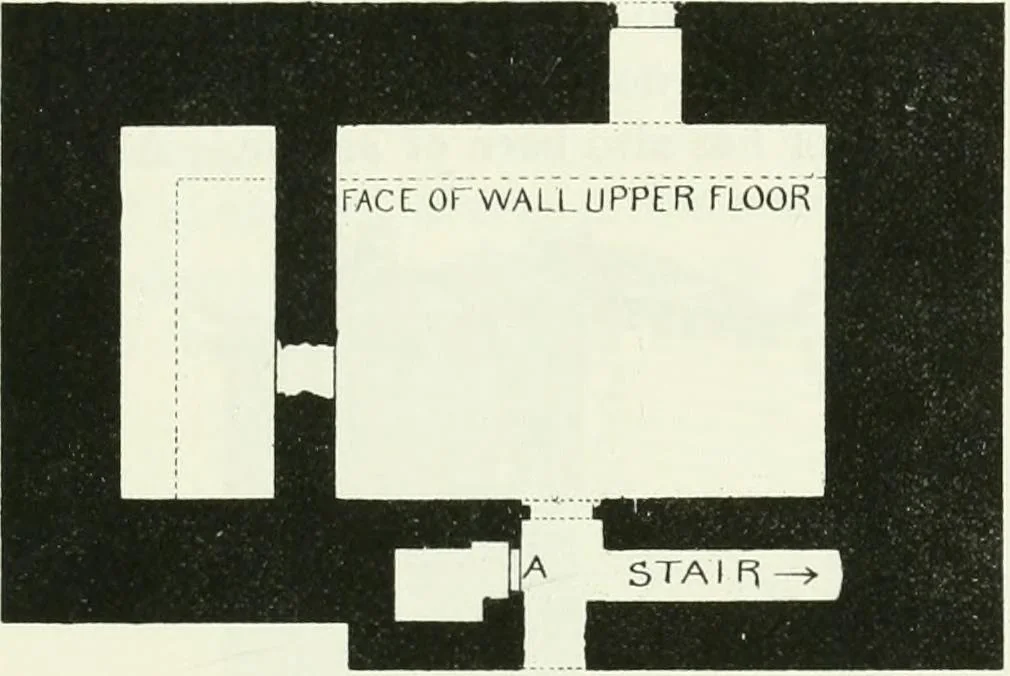
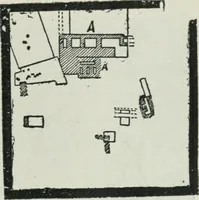
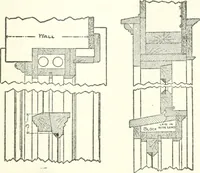
is only 3 feet in thickness, has no resemblance to the older walls ofenceinte of the First Period, ARNOT TOWER 245 THIRD PERIOD BRTJCE8 CASTLE, .Stirlingshire. A ruin on a wooded hill above Carnock House, and about one milefrom Airth Station. Tlie building lias been a simple oblong (Fig. 178),… … 3-5 0 10 20 30 40ft m\m \ i \ \— Fig. irs.—Braces Castle. Plan. probably contained a straight staircase to the first floor. From the detailsof a fireplace preserved in the south and only remaining wall (Fig. 178), itseems to be a structure of the Third Period ; but its history is vmknown.The…
Architecture · Architecture, Domestic · Castles
Internet Archive · California Digital Library · Public Domain Mark 1.0. Free to use for anything.