The castellated and domestic architecture of Scotland, from the twelfth to the eighteenth century (1887)
MacGibbon, David, d. 1902, Ross, Thomas, 1839-1930 · Edinburgh : D. Douglas · leaf 424
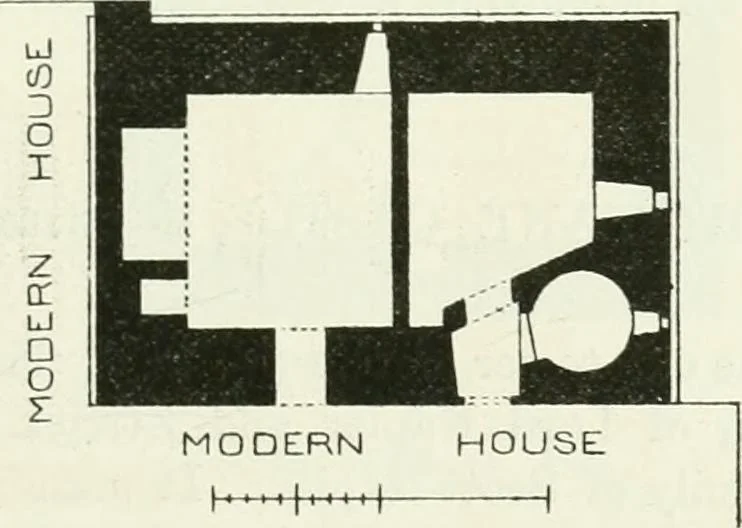
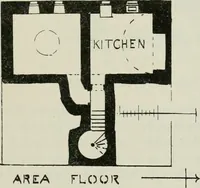
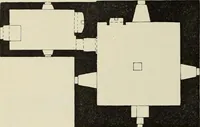
farm-stead-ing. A common slated roof was put on in place of the old. The wateris carried from the roofs and battlements by cannon-shaped gargoyles. Bonshaw was built by the Irvings, and is still in the possession ofthat family. RoBGiLL Tower is situated about three-quarters of a mile down theKirtle… … Fig. 321.—Robgill Tower. Plr.n of Ground Floor. level of the hall floor in order to allow of a dining-room connected withthe adjoining modern house being built over the ancient basementfloor. The kitchen was on the ground flooi-, where the fine archedfireplace still survives. The arch is rounded on…
Architecture · Architecture, Domestic · Castles
Internet Archive · California Digital Library · Public Domain Mark 1.0. Free to use for anything.