The castellated and domestic architecture of Scotland, from the twelfth to the eighteenth century (1887)
MacGibbon, David, d. 1902, Ross, Thomas, 1839-1930 · Edinburgh : D. Douglas · leaf 580
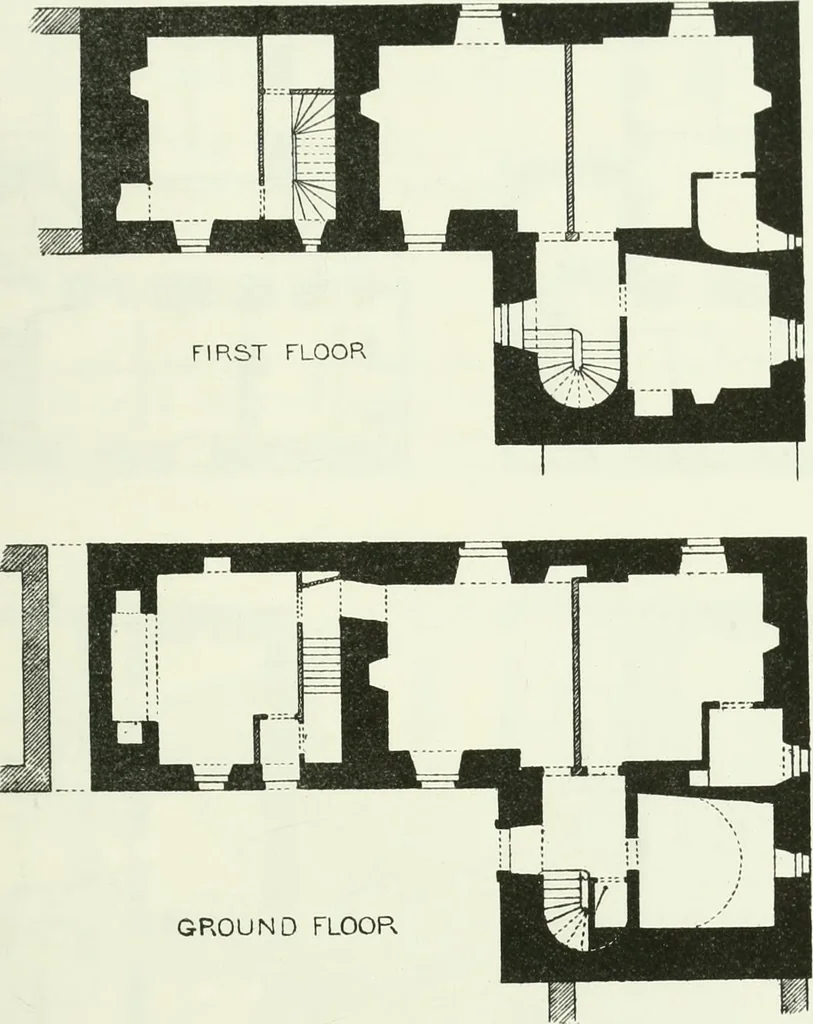
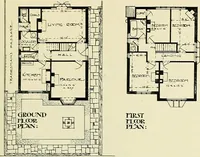
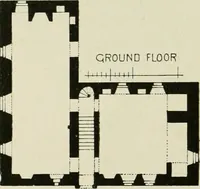
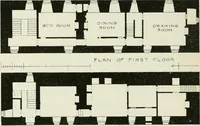
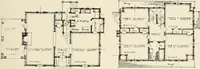
, the date on the lintel of which is 1730. Another large coat of arms (Fig. 502) * Chamberss Peeblesshire, p. 333. IIAYSTOUN HOUSE — 507 FOURTH PERIOD has been placed over a window in a modern stable wing. These shieldscontain the dates of 1660 on the former and 1676 on the latter. They bothcarry… … GROUND FLOOR. Fig. 503.—Haystoun House. Plans of Ground Floor and First Floor. other bears the Hay arms, impaled with those of Nicolson, and theinitials j\ and I. N., for Master John Hay and his wife, Nicolson. * Mr. Bnchan, Town Clerk of Peebles, suggests from the arms that this wasMargaret…
Architecture · Architecture, Domestic · Castles
Internet Archive · California Digital Library · Public Domain Mark 1.0. Free to use for anything.