The castellated and domestic architecture of Scotland, from the twelfth to the eighteenth century (1887)
MacGibbon, David, d. 1902, Ross, Thomas, 1839-1930 · Edinburgh : D. Douglas · leaf 588
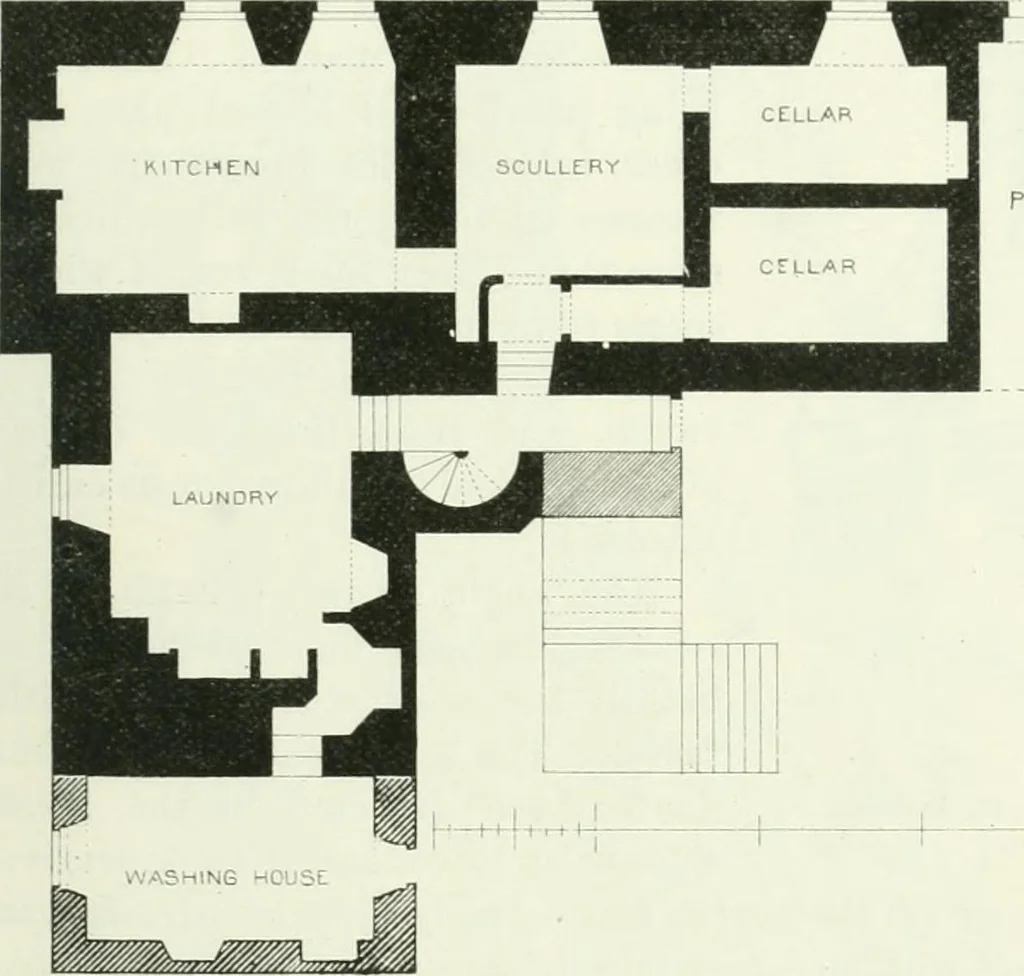
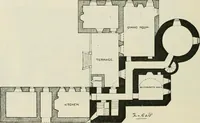
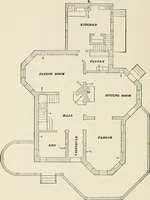
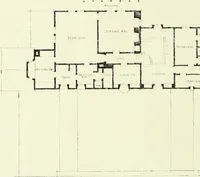
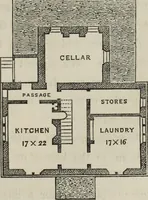
74, since which date a con-servatory has been added at the east side of the porch. A wing to the east of the present house (shown on the Plan of Base- * See Chalmers Life of Mary, Vol. ii. p. 70 ; Lyons History of St. Andrews,Vol. I. p. 349. t See Diary of John Lamont of Newton, Edinburgh Edition,… … EAST WINGSOLD IN . I7S5 Fig. 510.—Queen Marys, St. Andrews. Plan of Grouml Floor. rebuilt, with an addition still further to the east; and this with the wingnow forms a separate house, the existing house being shown in Fig. 511.
Architecture · Architecture, Domestic · Castles
Internet Archive · California Digital Library · Public Domain Mark 1.0. Free to use for anything.