Adams, Henry · London, New York [etc.] Longmans, Green, and Co. · leaf 124
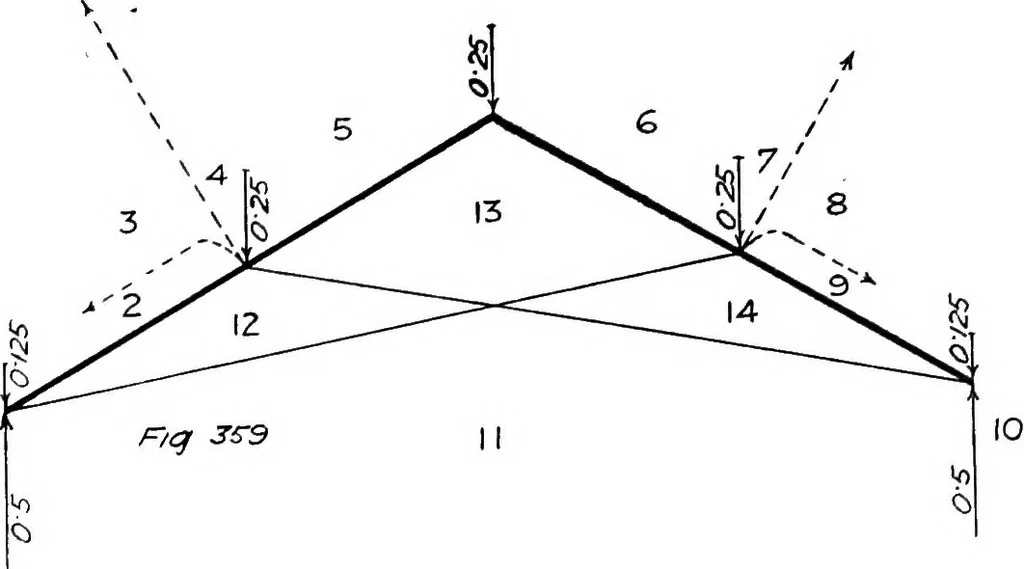
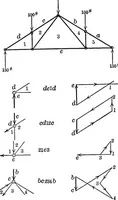
ng. SS8 … he as in Fig 362, showing how an unsatisfactory form can be easilyconverted into a satisfactory one. A modified ^^-^ ^^J^-^PwS has been used for church roofs, is shown in elevation, Fig. 36o. 110 THE MECHANICS OP BUILDING CONSTRUCTION The frame diagram with vertical loading and rigid walls will…
Building · Structural analysis (Engineering)
Internet Archive · Cornell University Library · Public Domain Mark 1.0. Free to use for anything.