Cyclopedia of architecture, carpentry, and building : a general reference work (1912)
American Technical Society · Chicago : American Technical Society · leaf 127
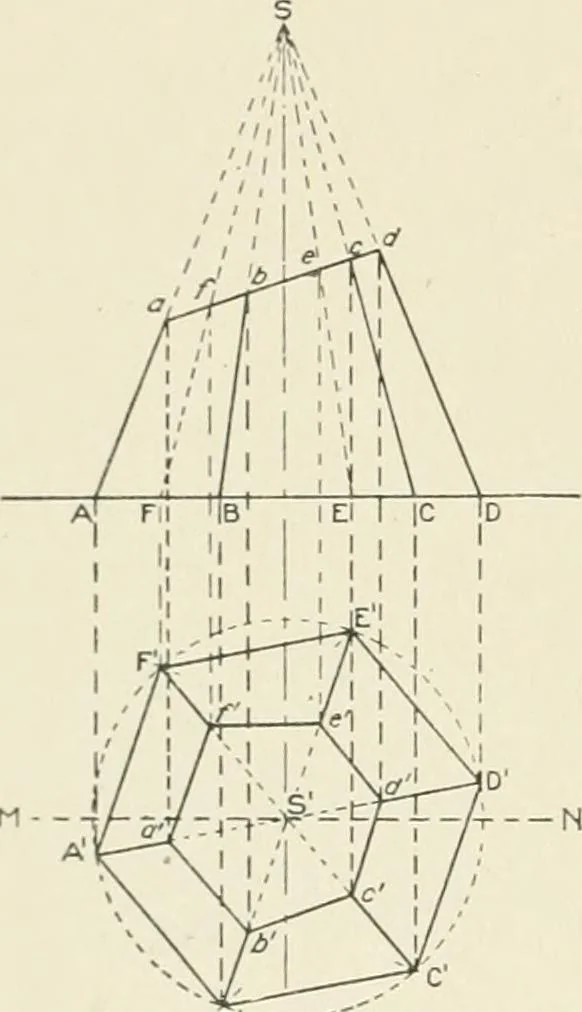
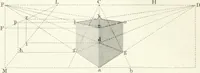
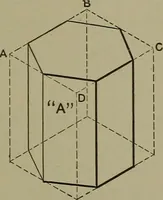
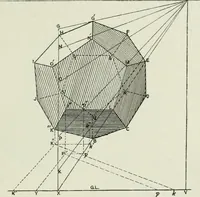
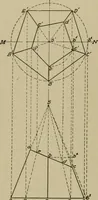
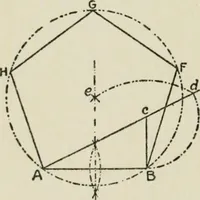
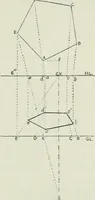
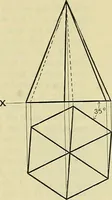
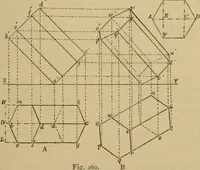
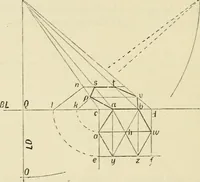
e portion of the pyramidsituated above the cutting plane which, though supposed to beremoved, is necessary in order to draw the lines representingthe edges. 2. Find the horizontal projection of the transverse section of aregular five-sided pyramid, cut by a plane perpendicular to the ver-tical, but… … Fig. 125. Frustum ofHexagonal PvTamid 96 MECHANICAL DRAWING 77 The plan of the pyramid is constructed by describing from thecenter S, a circle circumscribing the base, and from B dividing thecircumference into five equal parts, and joining the contiguous pointsof division by straight lines. These…
Architecture · Building
Internet Archive · Kelly Library, University of Toronto · Public Domain Mark 1.0. Free to use for anything.