Cyclopedia of architecture, carpentry, and building : a general reference work ... (1907)
American School of Correspondence · Chicago : American Technical Society · leaf 403
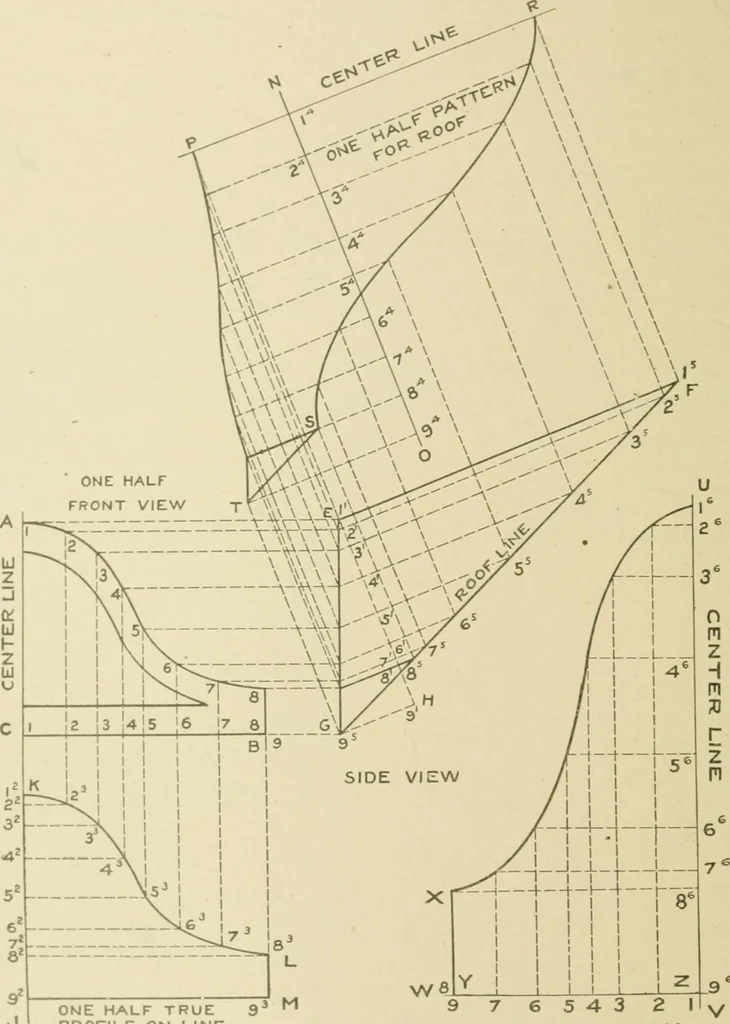
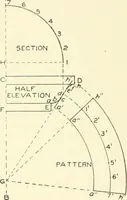
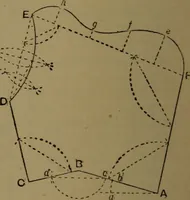
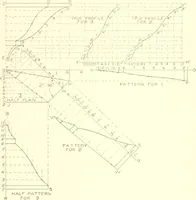
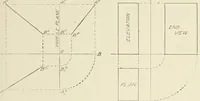
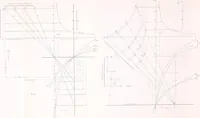
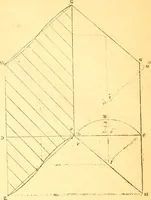
he front and side views being placed in their proper relativepositions, the first step is to obtain a true section at right angles to EF.Proceed as follows: Divide the curve A to B into a number of equalspaces, as shown from 1 to 9. At right angles to A C, and from thefigures on A B, draw lines… … ONE HALF TRUE 9 PROFILE ON LINEE-H IN SIDE VIEW 9 7 6 5 4 3 2 1ONE HALF PATTERN FOR SHAPE OFOPENING IN ROOF .9V Fig. 333.G, draw any line indefinitely, as G H. At right angles to EF, andfrom the point E, draw the line EH, intersecting lines previously drawn, 330 SHEET INIETAL WORK 245 at IS 2\ 3\…
Architecture · Building · Carpentry
Internet Archive · Public Domain Mark 1.0. Free to use for anything.