Early Connecticut houses; an historical and architectural study (1900)
Isham, Norman Morrison, 1864-1943, Brown, Albert F. (Albert Frederic), b. 1862 · Providence, R.I. : The Preston and Rounds company · leaf 145
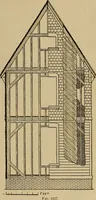
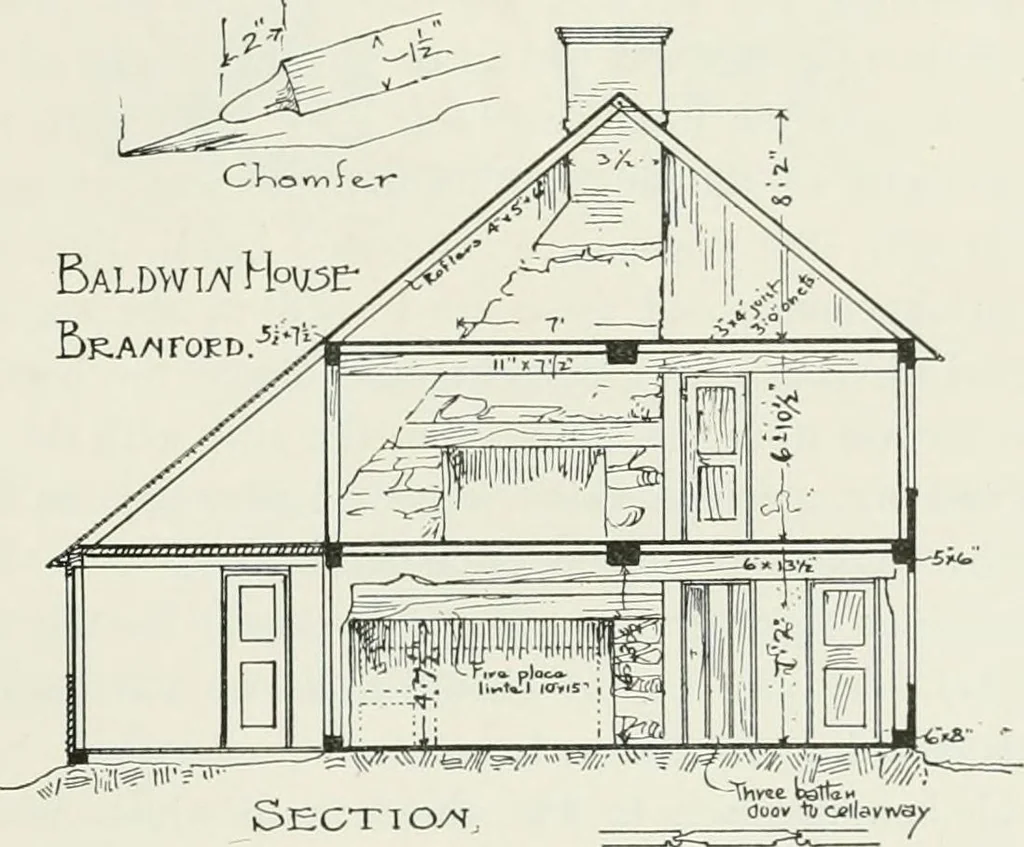
h runs to EARLY CONNECTICUT HOUSES. 127 the ceilinsr and to which the strins; of the straight run above isfastened. The steps are constructed like those in the Whitmanhouse, with a slight difference of detail. Beneath these stairs thoseto the cellar go down from the hall, which was also the… … Figure 62. The cellar is under the parlor only. It has one outside en-trance and only one window. The masonry, of the red sandstoneof the district, is excellent. The mortar appears to be of a claymixed with shell lime. The chimney is of stone to a point justbelow the roof, and there are signs that…
Architecture, Domestic · Historic buildings
Internet Archive · California Digital Library · Public Domain Mark 1.0. Free to use for anything.
![An illustration from How to plan, finance and build your home [by] the Architects’ small house service bureau. (1922)](https://img.insideoutlibrary.com/img/200/ia-howtoplanfinance00arch-89-230.webp)