Guaranteed building plans with interior views and details : a standard collection of new, original and artistic designs of cottages, bungalows, residences and flats of frame, brick, cement, plaster, concrete blocks, hollow tile, stucco, etc. and farm buildings of all descriptions together with interior and exterior details and interior views arranged and described by William A. Radford. (1915)
Radford, William A., 1865- · Radford Architectural Company, New York · leaf 219
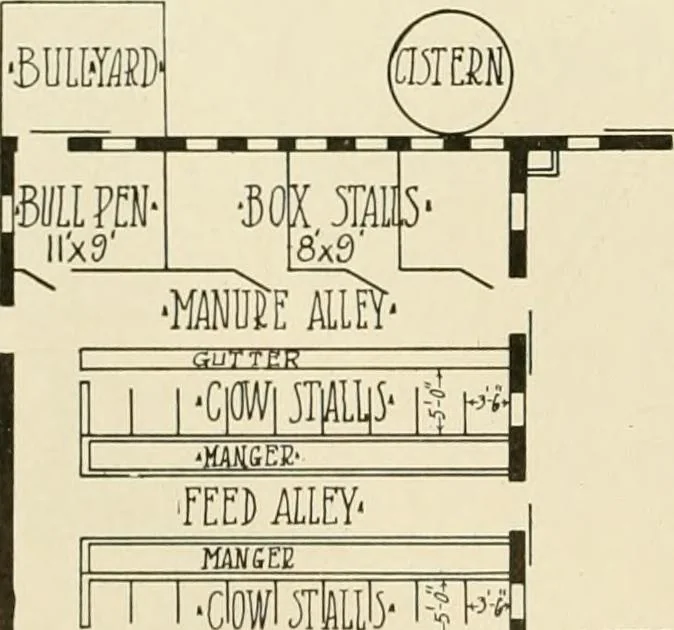
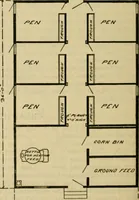
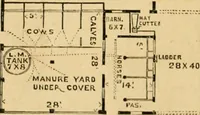
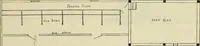
ciQwbmib-i-t^^- mi Aim- \ mmnmYm g3x78 •MNUEEilLLfY- HOnE^Mll il FEEDMCY y mn ff3, SE 5fALL] Ground Floor Plan of Barn with Covered Barnyard, No. A247 H. 1 CEMENT Tumm 1WJTEE1 ^ tern filter is placed inside the build-ing, so it wont freeze. To have nicecistern water, it is best to run itthrough a…
Architecture, Domestic -- Designs and plans · Animal housing -- Designs and plans · Trade catalogs -- Architecture, Domestic -- Designs and plans
Internet Archive · Winterthur Library · Public Domain Mark 1.0. Free to use for anything.