Illinois Society of Architects · Chicago · leaf 220
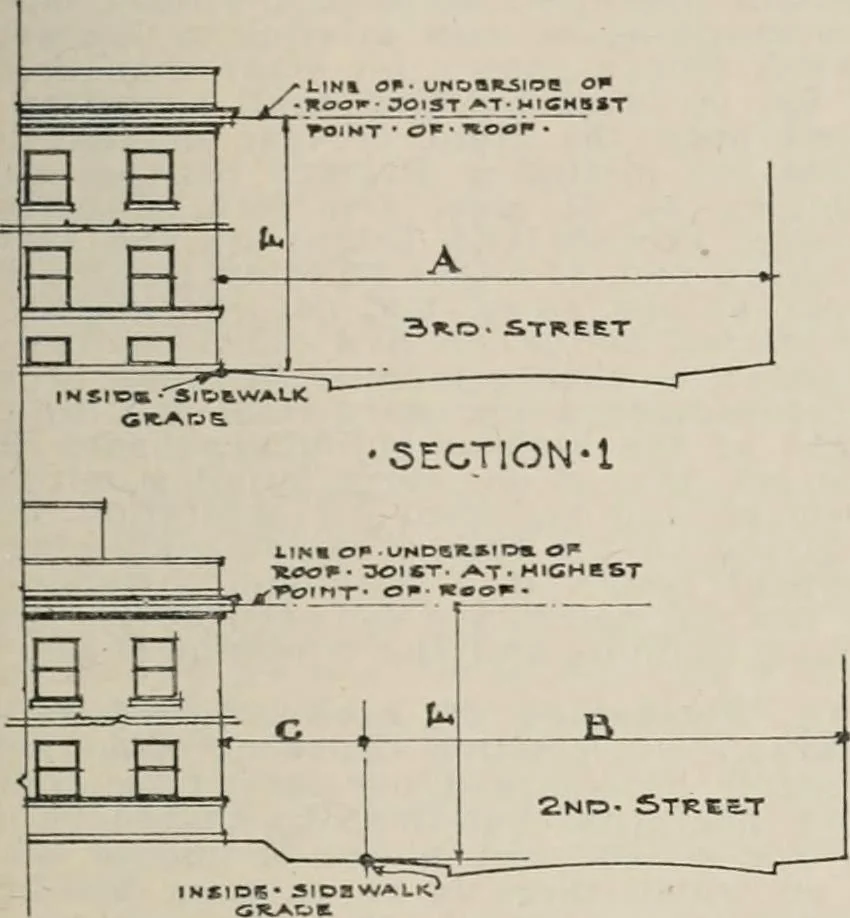
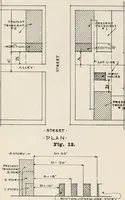
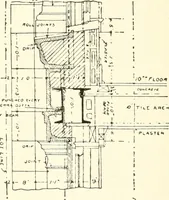
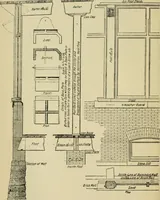
building extending from cel-lar to roof in advance of the completion ofthe other portions of the building. Class VI (c) When the outer walls of a new tene-ment house have been erected so as to out-line the position of the courts and shaftsrequired for the lighting and ventilation ofhabitable rooms,… … • SECTION • Z Fig. 10. ance with the provisions regarding the sizeof shafts and the location of the building, toa certificate setting forth those facts. (d) When the work of constructing par-titions has advanced to a degree on anyfloor, that the rooms on that floor are de-termined in their…
Architecture · Building · Architects
Internet Archive · University of Illinois Urbana-Champaign · Public Domain Mark 1.0. Free to use for anything.