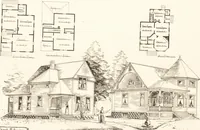
Hobbs's architecture: containing designs and ground plans for villas, cottages and other edifices, both suburban and rural, adapted to the United States. With rules for criticism, and introduction (1876)
Hobbs, Isaac H., and son, Philadelphia · Philadelphia, J.B. Lippincott & Co. · leaf 116
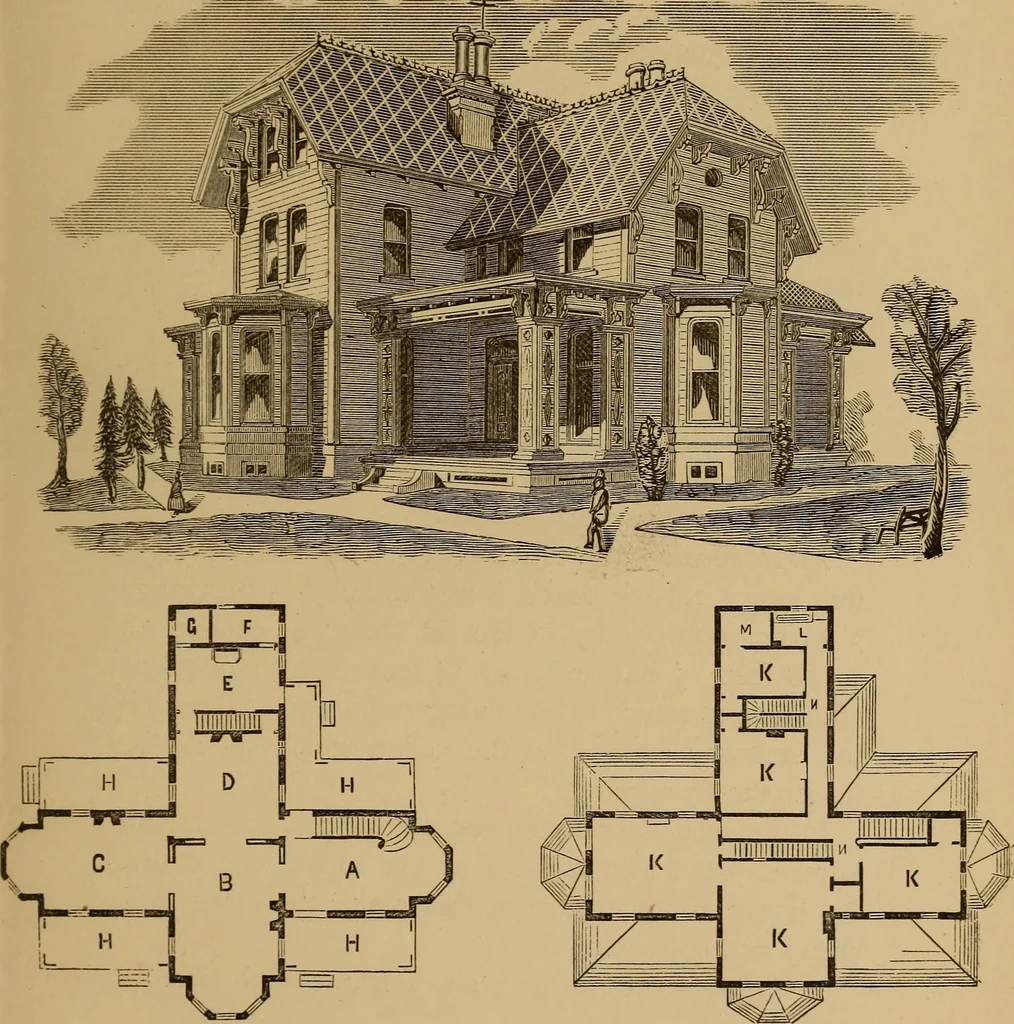
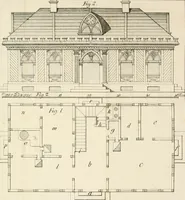
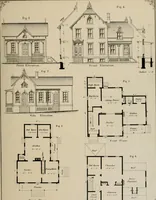
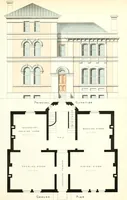
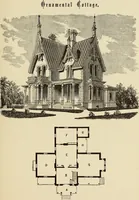
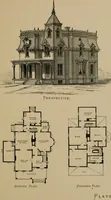
of it. The house cost the owner^15,000, but we will place it by the side of manycosting $30,000, for capacity and grand interior, aswell as largeness of external appearance. First Floor.—A, stair hall, 16 by 22 feet; B, parlor,18 by 30 feet; C, sitting-room, 16 by 22 feet; D,dining-room, 18 by 18… … FIR>.T FLOOR. SF.COND FLOOR. [ 107 DESIGN XLIV. ORNAMENTAL COTTAGE. Before us Is a cheap and ornamental cottage,of small pretensions as to classical style, but of aclass largely built by those wishing the comforts ofa home upon a small capital. The cost of its erec-tion will not exceed $1500. It…
Architecture, Domestic
Internet Archive · Smithsonian Libraries · Public Domain Mark 1.0. Free to use for anything.